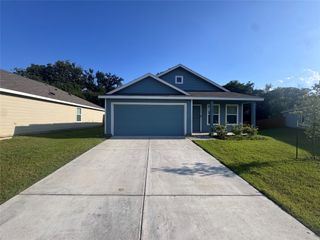
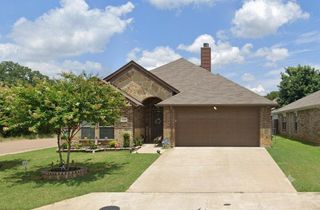
1803 Temper Lane, Dallas, TX 75253
- 3 beds |
- 2 baths |
- 1,286 sqft
 Single-Family Home
  Built in 2024
  0.27acre lot
 2 car garage
  $184/sqft
  Listed 3 days ago
Property Description
Discover comfortable, low-maintenance living in this beautifully designed Lennar Windhaven II floor plan. This single-story home offers 3 bedrooms, 2 full bathrooms, and open floorplan thoughtfully designed living space that maximizes every square foot. The layout seamlessly connects the kitchen, dining area, and family room, creating a bright and inviting space for everyday living and entertaining. The kitchen overlooks the main living area, making it easy to stay connected while preparing meals or hosting guests. Upgraded the kitchen with painted cabinets and decorative backsplash to make it upscale. The private primary suite features an ensuite bath and a spacious walk-in closet, while two secondary bedrooms and a full bath provide flexibility for guests, a home office, hobbies, or additional living needs. A centrally located laundry room adds everyday convenience, and the attached two-car garage offers extra storage and functionality. Located in community, residents enjoy convenient access to major highways, shopping, dining, schools, parks, and outdoor recreation while experiencing the charm. This home combines modern design, efficient use of space, and the quality craftsmanship Lennar is known for.
- Listing Status:
- Active
- Data Last Updated:
- July 12, 2026 at 1:18PM
- Listing Office:
- Ebby Halliday, REALTORS : 903-340-8590
- Listing Agent:
- Nikki Hall :
- MLS ID:
- 21324493

- General: LightingKennel/Dog Run
- Style: TraditionalDetached
- Other Structures: Kennel/Dog Run
- Pool: None
- Parking: Door-SingleDrivewayGarage Faces FrontGarageGarage Door OpenerOn Street
- Roofing: Asphalt
- Windows: Window Coverings
- General: Vinyl Siding1Slab
- HOA Amenities: Association Management400.0Annually
- Originating MLS: NTR
- School District: Dallas ISD
- County: Dallas
- Zoning: 008826000E0090000
- Fencing: Wood
- Utilities: Cable AvailableElectricity AvailableSewer AvailableWater Available
- Water: Public
- Sewer: Public Sewer
- Source: NTR
This listing courtesy of Nikki Hall , Ebby Halliday, REALTORS
Monthly Payment
- Principal & Interest $
- Property Taxes $
- Home Insurance $
- VA Funding Fee $

 New - 1 day ago