1806 Tucker Street, Dallas, TX 75214
- 5 beds |
- 4 baths |
- 3,586 sqft
 Rental
  Built in 2017
  6,055sqft lot
 2 car garage
  $2/sqft
  Listed 8 days ago
Property Description
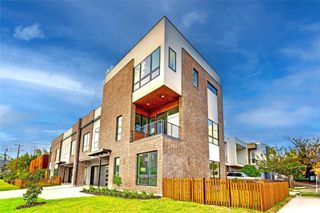
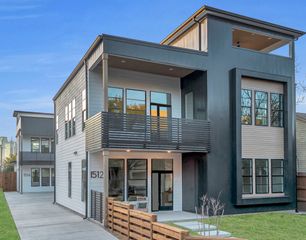
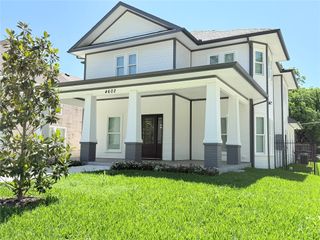
Welcome to this striking and energy efficient contemporary home perfectly situated on a quiet cul de sac in the highly sought after Lakewood Elementary area. Surrounded by recently constructed homes, this five bedroom and four bathroom residence offers exceptional curb appeal and a bright, airy interior designed for both style and comfort. The expansive layout features updated living spaces, including a beautifully remodeled kitchen, a modernized fireplace facing, and an oversized game or media room ideal for entertaining. The luxurious primary suite serves as a relaxing retreat, complete with plush carpeting and a custom designed closet system. Thoughtful, high quality upgrades can be found throughout the property. These include modern enhancements like upgraded lighting fixtures throughout. The garage features an enhanced storage system finished with epoxy coated floors. Outside, you will find a covered patio and fully grassed backyard. The location is unmatched for an active lifestyle. You are steps away from Lindsley Park and adjacent to the Santa Fe walking trail, providing a direct and scenic connection to White Rock Lake, Deep Ellum, Fair Park, and Downtown Dallas. Enjoy the ultimate convenience of being within walking distance to nearby shops, dining, and the local YMCA.
- Listing Status:
- Active
- Data Last Updated:
- July 29, 2026 at 7:17AM
- Listing Office:
- DVC Realty TX LLC : 469-360-3463
- Listing Agent:
- Robert Vernon :
- MLS ID:
- 21336095

- Style: TraditionalDetached
- Pool: None
- Parking: GarageGarage Door Opener
- Roofing: Composition
- Windows: Window Coverings
- General: 2Slab
- Originating MLS: NTR
- School District: Dallas ISD
- County: Dallas
- Zoning: LAKESIDE HILLS BLK B/2730 LT 5300000227917000000
- Fencing: Wood
- Utilities: Sewer AvailableWater Available
- Water: Public
- Sewer: Public Sewer
- Source: NTR
This listing courtesy of Robert Vernon , DVC Realty TX LLC
 New - 16 hours ago