18240 Midway Road 1301, Dallas, TX 75287
- 3 beds |
- 3 baths |
- 1,703 sqft
 Condominium
  Built in 1997
  1,699sqft lot
 2 car garage
  $162/sqft
  Listed 2 months ago
Property Description
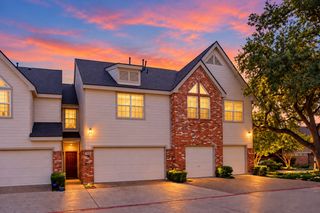
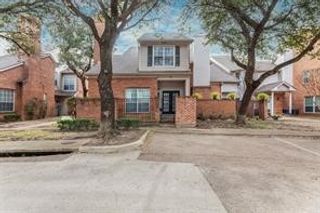
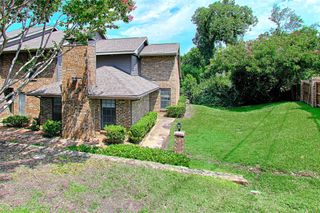
Move-in ready 3-bedroom, 2.5-bath end-unit townhome style condo with an attached 2-car garage featuring soaring two-story vaulted ceilings, abundant natural light, and an open-concept floor plan in an unbeatable North Dallas location just minutes from President George Bush Turnpike, the Dallas North Tollway, and countless shopping, dining, and entertainment options. This beautifully maintained home showcases recently updated luxury vinyl plank flooring, a refreshed kitchen, a beautifully updated primary shower, a cozy fireplace, and spacious living areas designed for both everyday comfort and entertaining. The generous primary suite offers a relaxing retreat, while the secondary bedrooms share a convenient Jack-and-Jill bathroom. Enjoy multiple outdoor living spaces including a private patio, balcony, and low-maintenance artificial turf. As an end unit, you’ll appreciate the added privacy and extra windows that fill the home with natural light. Exterior structural maintenance—including the roof, siding, foundation, and exterior entry is handled for you, providing the convenience of low-maintenance homeownership so you can spend more time enjoying your home and everything this prime location has to offer. Owner-Agent.
- Listing Status:
- Active
- Data Last Updated:
- October 13, 2026 at 8:19PM
- Listing Office:
- Diamond Cut Real Estate : 469-947-7474
- Listing Agent:
- Julien Valentin :
- MLS ID:
- 21336349

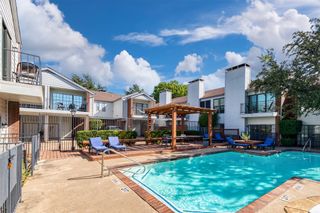
- Pool: NoneCommunity
- Parking: Additional ParkingEpoxy FlooringGarage
- Roofing: Asphalt
- General: 2Slab
- HOA Amenities: ConciergeMaintenance Front YardAll FacilitiesAssociation ManagementInsuranceMaintenance GroundsMaintenance StructurePest ControlSewerTrashUtilitiesWater839.0Monthly
- Originating MLS: NTR_NTREIS
- School District: Plano ISD
- County: Collin
- Zoning: LA BUENA VIDA CONDOMINIUMS PHASE II (CDA)BLR346301313011
- Utilities: Cable AvailableNatural Gas AvailableSewer AvailableSeparate MetersWater Available
- Water: Public
- Sewer: Public Sewer
- Source: NTR_NTREIS
- Exclusions: Tv Mounts
This listing courtesy of Julien Valentin , Diamond Cut Real Estate
Monthly Payment
- Principal & Interest $
- Property Taxes $
- Home Insurance $
- VA Funding Fee $