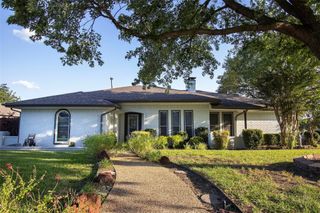
18407 Tettenhall Drive, Dallas, TX 75252
- 3 beds |
- 3 baths |
- 2,080 sqft
 Single-Family Home
  Built in 1994
  5,663sqft lot
 2 car garage
  $240/sqft
  Listed 2 hours ago
Property Description
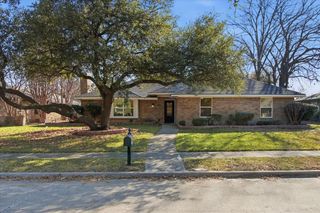
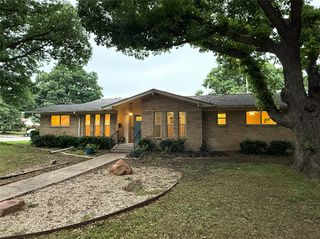
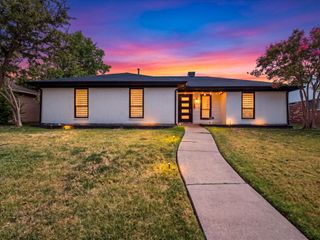
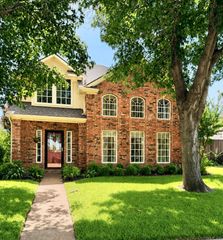
This sunshine-filled home is beautiful inside and out. Nestled in a charming zero-lot-line community, this property is a true standalone home, offering just a bit more privacy. Lovingly cared for by its original and only homeowner, this home has been cherished beyond measure. The front door is wonderfully flanked by gorgeous crepe myrtles and nice hydrangea beds, creating a warm and inviting first impression. Step inside and you’ll immediately appreciate the spacious, open feel of the living and dining areas, highlighted by floor-to-ceiling windows that fill the home with an abundance of natural light. The thoughtfully designed floor plan offers two generously sized bedrooms at the front of the home, while the private primary suite is tucked away in the back, creating a peaceful retreat. The front bedroom duals as a great home office. The kitchen is both functional and easy to navigate, with a wonderful view overlooking the breakfast room and side patio. This space has an appeal all its own, offering a casual dining area as well as happy and convenient spot fore everyday household duties. Just across the street, the community pool and patio make enjoying the neighborhood amenities easy and convenient. The neighborhood location is equally appealing, situated near the corner of Frankford Road and Preston Road, where an array of wonderful restaurants and shopping are just a stone’s throw away. George Bush Turnpike is also easily accessible making navigating the city or a daily commute relatively simple. Roof replaced August 2026.
- Listing Status:
- Active
- Data Last Updated:
- August 17, 2026 at 5:18PM
- Listing Office:
- Allie Beth Allman & Assoc. : 214-521-7355
- Listing Agent:
- Laurie Welch :
- Contact:
- 214-662-4246
- MLS ID:
- 21360973

- General: Hot Tub
- Style: TraditionalGarden Home
- Pool: In GroundOutdoor PoolPoolCommunity
- Parking: Door-SingleKitchen LevelGarage Faces Rear
- Roofing: Composition
- Windows: Shutters
- General: Brick1Slab
- HOA Amenities: Maintenance Front YardAll FacilitiesAssociation ManagementMaintenance Grounds357.0Quarterly
- Originating MLS: NTR
- School District: Plano ISD
- County: Collin
- Zoning: ROEHAMPTON COURT PHASE TWO (CDA)BLK B1/8736R30010B107201
- Fencing: Brick
- Utilities: Sewer AvailableWater AvailableCable Available
- Water: Public
- Sewer: Public Sewer
- Source: NTR
This listing courtesy of Laurie Welch , Allie Beth Allman & Assoc.
Monthly Payment
- Principal & Interest $
- Property Taxes $
- Home Insurance $
- VA Funding Fee $

 New - 3 hours ago