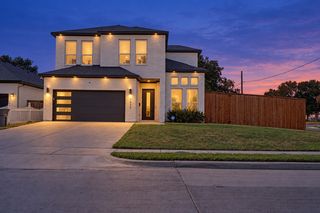
1955 Leath Street, Dallas, TX 75212
- 4 beds |
- 3 baths |
- 2,614 sqft
 Rental
  Built in 2022
  4,704sqft lot
 2 car garage
  $2/sqft
  Listed 1 month ago
Property Description
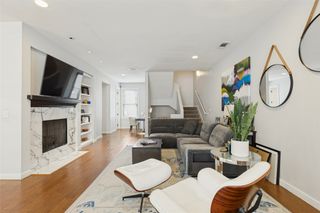
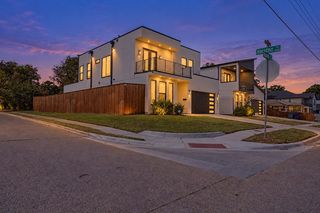
Contemporary design meets effortless modern living in this striking 2023 home near Trinity Groves. An open-concept floor plan seamlessly connects the living, dining and kitchen areas, with expansive windows, automated blinds, stylish lighting and a dramatic electric fireplace anchoring the living room. Crisp cabinetry, modern appliances and a spacious island with bar seating define the sleek kitchen. The downstairs primary suite offers a private retreat with an ensuite bath and generous walk-in closet, creating a desirable separation from the secondary bedrooms and upstairs living spaces. Upstairs, a versatile flex space provides room for an office, lounge or second living area, along with spacious bedrooms, a full guest bathroom and an exceptional laundry room with kitchenette featuring abundant cabinetry, sink, electric cooktop, built-in microwave and smart washer and dryer. Outside, the private backyard features low-maintenance turf and privacy fencing, while the rooftop patio offers an inviting setting for outdoor entertaining with a fire pit and comfortable lounge space. Solar panels with battery storage, EV charging and integrated smart-home features bring added efficiency, connectivity and convenience to everyday living.
- Listing Status:
- Active
- Data Last Updated:
- October 13, 2026 at 7:21AM
- Listing Office:
- Dave Perry Miller Real Estate : 214-303-1133
- Listing Agent:
- Jason Saucedo :
- Contact:
- 214-303-1133
- MLS ID:
- 21361980

- General: Other
- Style: Contemporary/ModernDetached
- Pool: None
- Parking: Electric Vehicle Charging Station(s)
- Roofing: Flat
- General: Metal SidingSteel SidingStucco2Slab
- Originating MLS: NTR_NTREIS
- School District: Dallas ISD
- County: Dallas
- Zoning: ROOSEVELT MANOR 2ND INST BLK 12/7130 LT 2400000681406000000
- Fencing: Wood
- Utilities: Sewer AvailableWater Available
- Water: Public
- Sewer: Public Sewer
- Source: NTR_NTREIS
This listing courtesy of Jason Saucedo , Dave Perry Miller Real Estate
 New - 16 hours ago