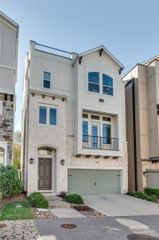
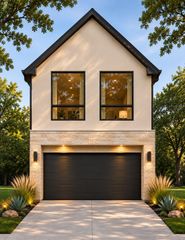
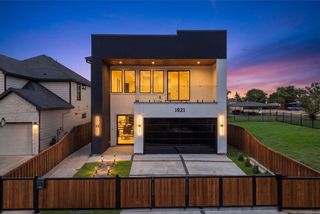
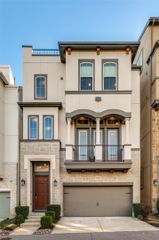
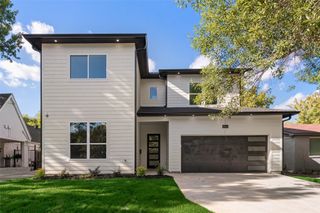
2003 Hearne Avenue, Dallas, TX 75212
- 4 beds |
- 5 baths |
- 2,894 sqft
 Single-Family Home
 Built in 2026
 10,846sqft lot
 2 car garage
 $199/sqft
 Listed 11 days ago
Property Description
Welcome to this stunning new construction duplex residence, ideally situated at the end of a quiet, private street in the rapidly growing Trinity Groves neighborhood. This individual unit offers 4 bedrooms, 4 full bathrooms, 1 half bathroom, and a thoughtfully designed open-concept layout that blends contemporary style, comfort, and functionality. The first floor features a bright and spacious living area with a tiled fireplace, soaring ceilings, and expansive windows that fill the home with natural light. A versatile downstairs bedroom is ideal for guests or a private home office. The open kitchen and dining areas provide the perfect setting for everyday living and entertaining, while a convenient half bathroom completes the main level. Upstairs, you'll find three generously sized bedrooms, each with its own en-suite bathroom. The luxurious primary suite features a large private terrace overlooking the backyard, a spa-inspired bathroom, and a spacious walk-in closet. The upstairs laundry room offers built-in shelving and a folding table for added convenience. A flexible upstairs landing provides additional space for a lounge, reading nook, or game area, complete with a storage closet. The oversized backyard is pool-ready, with ample space to accommodate a 20x17 pool, outdoor kitchen, or custom entertainment area, offering endless possibilities for creating your own private outdoor retreat. Ideally situated just minutes from Downtown Dallas, Trinity Groves dining and entertainment, and exciting new developments, this residence offers the perfect combination of modern luxury, privacy, and convenience. Duplex residences are available for purchase individually or together, offering flexibility for homeowners and investors alike.
- Listing Status:
- Active
- Data Last Updated:
- November 22, 2026 at 5:19PM
- Listing Office:
- Compass RE Texas, LLC. : 214-814-8100
- Listing Agent:
- Destiny Conyers :
- Contact:
- 305-219-0089
- MLS ID:
- 21432969

- General: BalconyLightingPrivate Entrance
- Style: Contemporary/Modern
- Pool: None
- Parking: Driveway
- Roofing: Shingle
- General: Stucco2Slab
- Originating MLS: NTR_NTREIS
- School District: Dallas ISD
- County: Dallas
- Zoning: 00000702328000000
- Fencing: Back Yard
- Utilities: Sewer AvailableWater AvailableCable Available
- Water: Public
- Sewer: Public Sewer
- Source: NTR_NTREIS
This listing courtesy of Destiny Conyers , Compass RE Texas, LLC.
Monthly Payment
- Principal & Interest $
- Property Taxes $
- Home Insurance $
- VA Funding Fee $

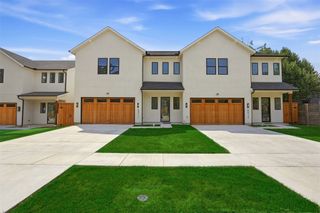
 New - 1 day ago