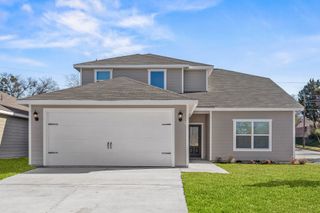
2023 Lamont Avenue, Dallas, TX 75216
- 4 beds |
- 2 baths |
- 2,380 sqft
 Single-Family Home
  Built in 2026
  7,884sqft lot
 1 car garage
  $166/sqft
  Listed 3 hours ago
Property Description
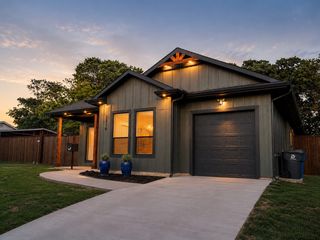
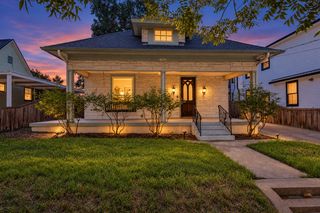
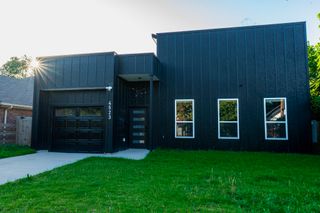
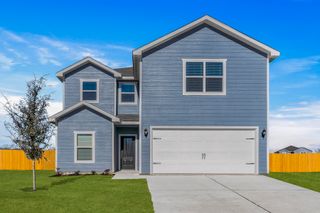
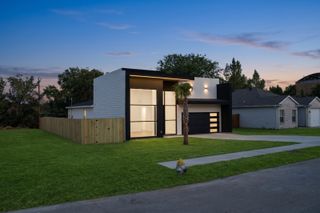
Stunning 2026 custom-built contemporary masterpiece featuring 4 bedrooms, 2 full bathrooms, and an expansive open-concept layout designed for modern living and entertaining. The light-filled interior showcases luxury flooring, soaring high ceilings, and designer lighting throughout. The chef’s kitchen serves as the heart of the home, complete with a center island, quartz countertops, custom cabinetry, and sleek appliances. The primary suite offers a luxurious retreat featuring a custom walk-in closet and a spa-like bath with double vanity and tiled shower. three generously sized bedrooms provide flexible space for family, guests, or a home office. Enjoy seamless outdoor living with a covered front porch, an attached garage, and a private, fully fenced backyard. Located just minutes from Downtown Dallas!
- Listing Status:
- Active
- Data Last Updated:
- October 13, 2026 at 5:21AM
- Listing Office:
- JPAR North Central Metro 1 : 800-683-5651
- Listing Agent:
- Alfonso Barroso :
- MLS ID:
- 21404391

- General: Lighting
- Style: Contemporary/ModernDetached
- Pool: None
- Parking: Door-SingleDrivewayGarageGarage Door Opener
- Roofing: Composition
- Windows: Window Coverings
- General: BrickBlockFiber Cement1Slab
- Road/Access: Asphalt
- Originating MLS: NTR_NTREIS
- School District: Dallas ISD
- County: Dallas
- Zoning: TRINITY HEIGHTS 3 BLK 29/3706 LT 6 ACS 0.18100370600290060000
- Utilities: Electricity AvailableSewer AvailableWater Available
- Water: Public
- Sewer: Public Sewer
- Source: NTR_NTREIS
This listing courtesy of Alfonso Barroso , JPAR North Central Metro 1
Monthly Payment
- Principal & Interest $
- Property Taxes $
- Home Insurance $
- VA Funding Fee $

 New - 3 hours ago