2247 Mail Avenue 102, Dallas, TX 75235
- 2 beds |
- 3 baths |
- 1,500 sqft
 Rental
  Built in 2026
  7,501sqft lot
 2 car garage
  $2/sqft
  Listed 6 days ago
Property Description
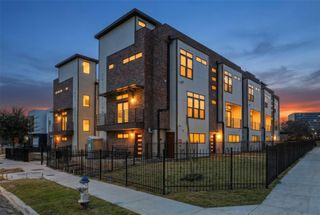
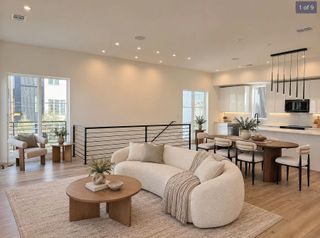
Experience elevated urban living with newly built three-story townhouse combining striking contemporary design with thoughtfully selected finishes and an exceptionally functional floor plan. This 2-bedroom, 2.5-bath home is part of an intimate five-residence development and features a private attached 2-car garage. The heart of the home is the expansive open-concept living level, filled with natural light from oversized windows and glass doors. A sleek linear fireplace anchors the living space, while the showpiece kitchen features dramatic warm wood-tone cabinetry, contrasting white cabinetry, a full-height designer backsplash, and an oversized waterfall-edge island with abundant workspace and seating. Pendant lighting, an apron-front sink, modern fixtures, and extensive cabinetry complete the sophisticated design. Upstairs, both bedrooms offer privacy and generous storage. The primary suite features a spacious walk-in closet with built-in shelving and a spa-inspired bath with dual vanities, an illuminated mirror, and an oversized frameless glass shower finished with floor-to-ceiling tile. The secondary bedroom includes its own full bath with a striking marble-look tiled tub surround. Convenient upstairs laundry adds everyday functionality. Contemporary railings, wide-plank flooring, designer lighting, modern black hardware, and carefully coordinated finishes carry throughout the home. Conveniently positioned near Dallas' Medical District, UT Southwestern, Parkland Hospital, Children's Medical Center, Dallas Love Field, the Design District, Uptown, and Downtown Dallas, this brand-new residence offers modern design, private garage parking, and exceptional access to some of Dallas' most important employment and entertainment destinations.
- Listing Status:
- Active
- Data Last Updated:
- October 13, 2026 at 2:20PM
- Listing Office:
- Central Metro Realty : 512-454-6873
- Listing Agent:
- Hache Annamuhammedov :
- Contact:
- 832-610-8428
- MLS ID:
- 21405412

- General: Awning(s)Rain Gutters
- Style: Contemporary/Modern
- Pool: None
- Parking: Additional ParkingConcrete
- Roofing: Shingle
- General: Board & Batten SidingConcreteThree Or MorePillar/Post/PierSlab
- HOA Amenities: Association ManagementWater
- Originating MLS: NTR_NTREIS
- School District: Dallas ISD
- County: Dallas
- Zoning: 2365 00B 024 1002365 00B
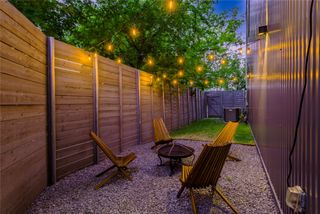
- Fencing: Back YardWood
- Utilities: Electricity ConnectedNatural Gas AvailableSewer AvailableSeparate MetersWater Available
- Water: Community/CoopPublic
- Sewer: Public Sewer
- Source: NTR_NTREIS
This listing courtesy of Hache Annamuhammedov , Central Metro Realty
 New - 15 hours ago