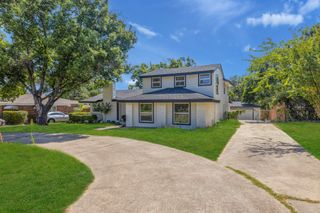
2280 Rook Drive, Dallas, TX 75211
- 3 beds |
- 4 baths |
- 2,065 sqft
 Single-Family Home
  Built in 2023
  1,394sqft lot
 2 car garage
  $261/sqft
  Listed 18 hours ago
Property Description
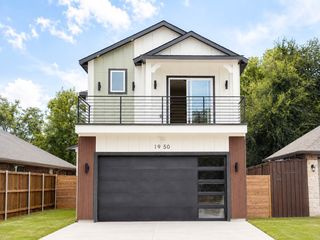
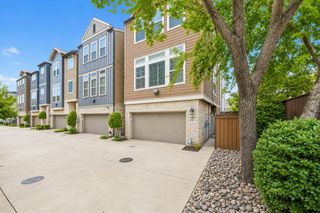
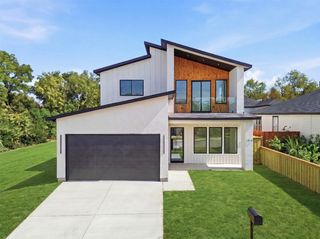
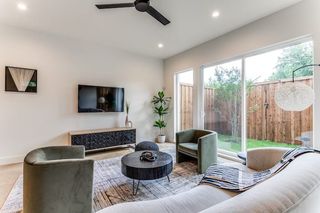
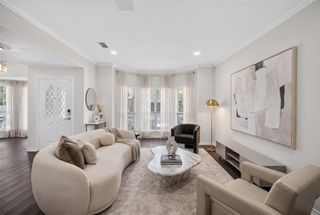
Step inside and feel the difference: 10-foot ceilings, designer lighting, and smart-home features set the tone from the entry, while dual-pane Low-E windows and a tankless water heater keep comfort effortless year-round. The kitchen leads with substance - a five-burner gas cooktop, quartz countertops, stainless-steel appliances, and a hands-free faucet, all framed by an open-concept living level with laminate wood flooring. Just off the kitchen, a California Closets-designed pantry with motion-sensor lighting keeps everyday life organized and out of sight. Upstairs, the primary suite is a rare offering: a custom California Closets closet system with a 360-degree mirror, built-in hamper, ironing board, and accessory racks, paired with a spa-inspired bath featuring newly upgraded dual shower heads. Motion-sensor lighting extends throughout - primary bath, toilet room, linen closet, garage, and beyond. Above it all, an oversized private rooftop deck delivers unobstructed Downtown Dallas skyline views, with a gas connection, water access, and wiring ready for an outdoor TV and ceiling fan - built for the way you'll actually use it. A three-story townhome by Centre Living Homes, offering 3 bedrooms, 3.5 baths, and a spacious two-car garage, moments from Bishop Arts, Stevens Park Golf Course, and Downtown Dallas. This is West Dallas living built for how you actually live - thoughtful, upgraded, and ready.
- Listing Status:
- Active
- Data Last Updated:
- August 26, 2026 at 3:19PM
- Listing Office:
- Dave Perry Miller Real Estate : 214-303-1133
- Listing Agent:
- Eugene Gonzalez :
- Contact:
- 214-303-1133
- MLS ID:
- 21366475

- General: BalconyDeckLightingRain Gutters
- Style: Contemporary/ModernDetached
- Pool: None
- Parking: Additional ParkingDoor-SingleGarageGarage Door OpenerGarage Faces Rear
- Roofing: CompositionOther
- General: BrickFiber CementRadiant BarrierThree Or MoreSlab
- HOA Amenities: Maintenance Front YardAssociation ManagementInsuranceMaintenance Grounds175.0Monthly
- Originating MLS: NTR
- School District: Dallas ISD
- County: Dallas
- Zoning: STEVENS TOWNHOMES BLK 6/4726 LT 56A ACS 0.031004726000656A0000
- Fencing: Wrought Iron
- Utilities: Natural Gas AvailableSewer AvailableSeparate MetersWater AvailableCable Available
- Water: Public
- Sewer: Public Sewer
- Source: NTR
This listing courtesy of Eugene Gonzalez , Dave Perry Miller Real Estate
Monthly Payment
- Principal & Interest $
- Property Taxes $
- Home Insurance $
- VA Funding Fee $