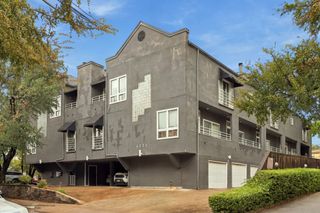
2305 Worthington Street 134, Dallas, TX 75204
- 1 bed |
- 1 bath |
- 852 sqft
 Condominium
  Built in 1999
  1.67acre lot
 2 car garage
  $405/sqft
  Listed 7 days ago
Property Description
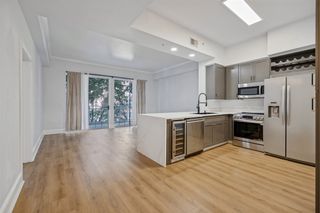
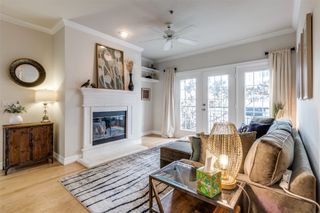
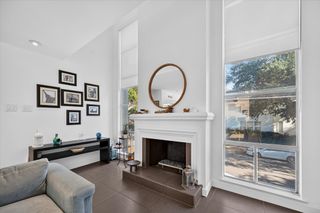
Beautifully updated with attention to every detail in 2024. Walkable to so many places from this most desired location in the heart of State Thomas. Stunning, 1st floor, one bedroom unit that has two windows overlooking the greenspace. The beautiful bathroom features two sinks, quartz countertops, a large walk-in shower with handheld option, frameless glass and large closet. The open kitchen boasts white cabinets, newish appliances, quartz waterfall countertops, gorgeous backsplash and refrigerator that will convey with the home. The 2024 renovation included paint throughout, adding crown molding, adding the LED recessed lighting to the unit, kitchen remodel, bath remodel, new carpet in Bedroom, and new light fixtures and fan. Luxury vinyl plank flooring is showcased in the kitchen and living area. Another amazing feature of this home is that it has 2 parking spaces in the underground garage--this is a very rare commodity! The current owner leases it to an owner of another unit for $175.00 per month. Feel secure in this beautiful building with 24hr concierge service. This home is a perfect 10!
- Listing Status:
- Active
- Data Last Updated:
- October 13, 2026 at 7:21AM
- Listing Office:
- RE/MAX Premier : 972-991-1616
- Listing Agent:
- Ann O'Blenes :
- Contact:
- 972-898-6600
- MLS ID:
- 21391860

- Pool: PoolCommunity
- Parking: AssignedConcreteCoveredUndergroundElectric GateEnclosedGarageGatedInside EntranceOn SitePrivateCommunity Structure
- General: BrickFrame1
- HOA Amenities: All FacilitiesAssociation ManagementGasMaintenance GroundsSewerWater629.0Monthly
- Originating MLS: NTR_NTREIS
- School District: Dallas ISD
- County: Dallas
- Zoning: BELVEDERE CONDOS BLK C/563 LT 3A ACS 1.6654 B00C04190000A00134
- Utilities: Electricity AvailableElectricity ConnectedSewer AvailableUnderground UtilitiesWater AvailableCable Available
- Water: Public
- Sewer: Public Sewer
- Source: NTR_NTREIS
This listing courtesy of Ann O'Blenes , RE/MAX Premier
Monthly Payment
- Principal & Interest $
- Property Taxes $
- Home Insurance $
- VA Funding Fee $

 New - 3 days ago