2408 Victory Park Lane 1240, Dallas, TX 75219
- 3 beds |
- 3 baths |
- 2,444 sqft
 Condominium
  Built in 2005
  1.64acre lot
 2 car garage
  $696/sqft
  Listed 20 days ago
Property Description
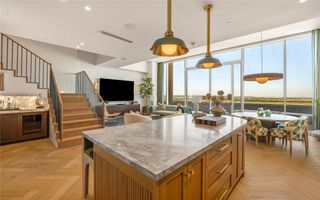
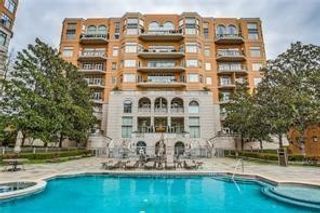
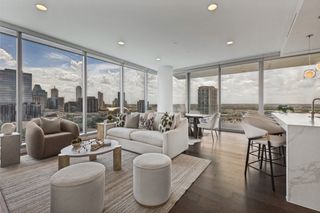
Experience elevated high-rise living in this rare, recently renovated three-bedroom, three-bath residence in the exclusive W Residences South Tower. Offering a floor plan seldom found among Dallas luxury high-rises, this exceptional home combines sophisticated design, expansive living spaces, and spectacular sunset views. Walls of glass flood the open-concept living areas with natural light, while an oversized private terrace creates a seamless extension of the home—perfect for entertaining or enjoying breathtaking views of the Dallas skyline. Thoughtfully curated interiors feature custom Tom Dixon lighting, designer tile, a striking stone kitchen island, automated window coverings, and an integrated Crestron home automation system. A dedicated office, extensive built-in storage, an oversized utility room, and an additional terrace storage closet offer a level of functionality rarely found in high-rise living. Located within the residential-only South Tower, owners enjoy a secure, lock-and-leave lifestyle complemented by W's signature luxury amenities, including valet service, 24-hour room service, a resort-style pool, fitness center, and spa. Ideally positioned in the heart of Uptown, just moments from the Katy Trail, premier shopping and dining, and the American Airlines Center, this residence offers the ultimate combination of location, luxury, and lifestyle.
- Listing Status:
- Active
- Data Last Updated:
- October 14, 2026 at 12:20AM
- Listing Office:
- Allie Beth Allman & Assoc. : 214-521-7355
- Listing Agent:
- Clifton Kessler :
- Contact:
- 310-923-2506
- MLS ID:
- 21394434

- General: BalconyCourtyardPrivate Entrance
- Style: Contemporary/ModernHigh Rise
- Pool: InfinityLapPoolCommunity
- Parking: Assigned
- Roofing: Flat
- Windows: Bay Window(s)Window Coverings
- General: Concrete1Other
- HOA Amenities: All FacilitiesAssociation ManagementInsuranceMaintenance StructureSewerSecurityTrashWater2434.0Monthly
- Originating MLS: NTR_NTREIS
- School District: Dallas ISD
- County: Dallas
- Zoning: 00C05450000001240
- Utilities: Sewer AvailableWater AvailableCable Available
- Water: Public
- Sewer: Public Sewer
- Source: NTR_NTREIS
This listing courtesy of Clifton Kessler , Allie Beth Allman & Assoc.
Monthly Payment
- Principal & Interest $
- Property Taxes $
- Home Insurance $
- VA Funding Fee $