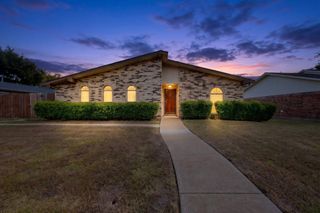
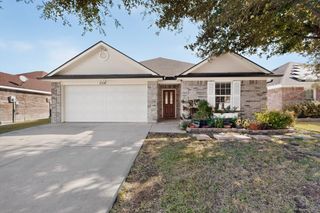
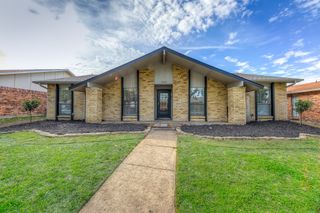
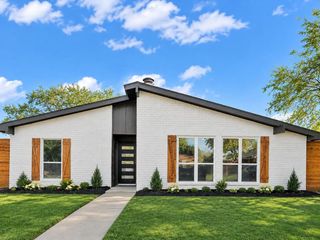
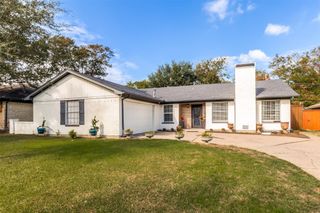
2666 San Marcus Avenue, Dallas, TX 75228
- 2 beds |
- 2 baths |
- 1,695 sqft
 Single-Family Home
 Built in 1954
 8,843sqft lot
 2 car garage
 $206/sqft
 Listed 4 days ago
Property Description
Well-kept single-story home is nicely remodeled and updated and move-in ready. Three separate living areas add flexibility to the floorplan with a front living area, a second nearby living area great as a home office, and huge living room at the rear of the house. Granite kitchen has tiled flooring, generous grey cabinetry, farm sink, gas cooktop, gas oven with broiler, pantry, dishwasher, and disposal. Kitchen is nicely open to dining room as well as the family room that has a brick fireplace with raised hearth and gas starter plus a sliding back door opening to covered porch and back patio. Primary bedroom has two closets and updated ensuite bathroom. Secondary bedroom is split from the master with updated full bath nearby. Side-entry garage and driveway offers parking for four vehicles plus there's a fenced area for large vehicle parking. Adjacent to garage is a 20x6 storage room. Home is close to shopping and restaurants on Gus Thomasson Road and the Town East Mall area as well as I-30 and LBJ Freeway.
- Listing Status:
- Active
- Data Last Updated:
- November 22, 2026 at 6:19PM
- Listing Office:
- Stonebriar Realty Group : 972-877-4211
- Listing Agent:
- James Fomby :
- Contact:
- 972-877-4211
- MLS ID:
- 21427852

- Style: TraditionalDetached
- Pool: None
- Parking: ConcreteDoor-SingleDrivewayGarageGarage Door OpenerGarage Faces SideOn StreetUnassigned
- Roofing: Composition
- Windows: Window Coverings
- General: BrickWood Siding1Pillar/Post/Pier
- Originating MLS: NTR_NTREIS
- School District: Dallas ISD
- County: Dallas
- Zoning: CASA VIEW OAKS NO 4 REVISED BLK U/7065 LT 2100000669019000000
- Fencing: Back YardChain LinkGate
- Utilities: Electricity ConnectedNatural Gas AvailableOverhead UtilitiesSewer AvailableSeparate MetersWater AvailableCable Available
- Water: Public
- Sewer: Public Sewer
- Source: NTR_NTREIS
This listing courtesy of James Fomby , Stonebriar Realty Group
Monthly Payment
- Principal & Interest $
- Property Taxes $
- Home Insurance $
- VA Funding Fee $

 New - 1 day ago