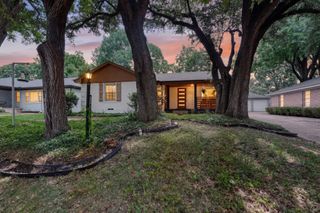
2677 Heatherwood Drive, Dallas, TX 75228
- 4 beds |
- 2 baths |
- 2,220 sqft
 Single-Family Home
  Built in 1962
  10,367sqft lot
 2 car garage
  $270/sqft
  Listed 8 days ago
Property Description
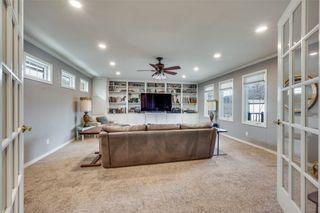
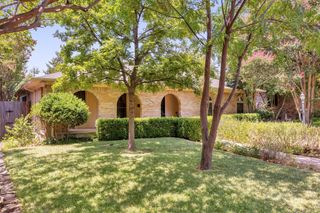
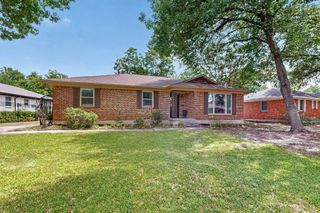
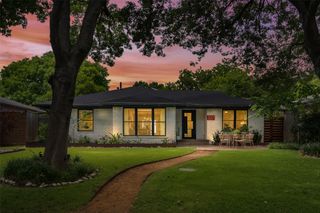
1962 Meets 2026. Thoughtfully updated while honoring its architectural roots, this distinctive mid-century modern home blends vintage character with carefully curated contemporary design. Warm wood floors, abundant natural light, and fresh interior paint create an inviting backdrop where every space feels collected rather than cookie-cutter. The open-concept living room flows seamlessly into the beautifully updated kitchen, where warm butcher block countertops pair with striking recycled eco-glass surfaces, a generous island, and an adjacent dining area designed for everyday living and effortless entertaining. Just beyond, the spacious family room offers a comfortable second gathering space with easy access to the covered patio, creating a natural connection between indoor and outdoor living. Tucked into its own private wing, the primary suite offers a peaceful retreat complete with a thoughtfully renovated bathroom that balances clean, contemporary finishes with the home's original personality. Three additional bedrooms provide flexibility for guests, family, a home office, or creative space, all connected by an intuitive layout that offers both privacy and functionality. Every update has been intentionally selected to complement the home's authentic mid-century modern character rather than compete with it, resulting in a home that feels timeless, artistic, and undeniably unique. Rich in style, warmth, and personality, this East Dallas gem is a rare opportunity to own a beautifully reimagined home where classic architecture and contemporary living exist in perfect harmony.
- Listing Status:
- Active
- Data Last Updated:
- July 28, 2026 at 5:19PM
- Listing Office:
- Compass RE Texas, LLC. : 214-814-8100
- Listing Agent:
- Kristi Stacy :
- MLS ID:
- 21333799

- Style: Detached
- Pool: None
- Parking: DrivewayGarageGarage Door OpenerKitchen Level
- General: 1
- Originating MLS: NTR
- School District: Dallas ISD
- County: Dallas
- Zoning: CRESTVIEW EAST NO 1 BLK D/7394 LT 1300000728323000000
- Utilities: Natural Gas AvailableSewer AvailableSeparate MetersWater Available
- Water: Public
- Sewer: Public Sewer
- Source: NTR
This listing courtesy of Kristi Stacy , Compass RE Texas, LLC.
Monthly Payment
- Principal & Interest $
- Property Taxes $
- Home Insurance $
- VA Funding Fee $

 New - 4 hours ago