2702 Duval Drive, Dallas, TX 75211
- 3 beds |
- 2 baths |
- 1,735 sqft
 Rental
 Built in 1985
 7,013sqft lot
 2 car garage
 $2/sqft
 Listed 25 days ago
Property Description
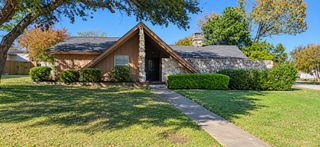
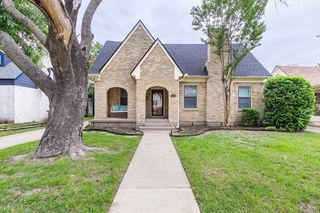
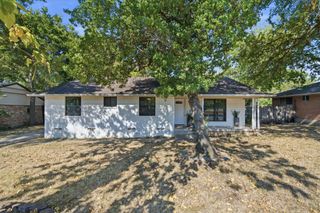
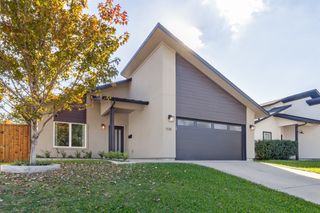
Move-in ready and filled with character, this updated 3-bedroom, 2-bath North Oak Cliff home offers 1,735 square feet of comfortable living on a corner lot. Step inside to an open, light-filled living space with soaring ceilings, wood floors, a fireplace and a striking wrought-iron spiral staircase leading to a versatile upstairs loft—ideal for a home office, gym, media room or second living area. The updated kitchen features white cabinetry and granite countertops, while both bathrooms have been thoughtfully refreshed. Major recent improvements include new windows throughout, a new 8-foot privacy fence and a custom 21-foot driveway gate that fully encloses the rear drive—a notable feature in an area where alley-access driveways are commonly left open. The result is a more private, enclosed backyard and driveway with direct access to the detached two-car garage, which also provides valuable covered parking and additional storage. Located around the corner from Moss Park and just minutes from Bishop Arts, the home offers a great combination of space, privacy, architectural character and convenient access to some of North Oak Cliff’s most popular destinations. No HOA. (photos are staged with AI).
- Listing Status:
- Active
- Data Last Updated:
- November 22, 2026 at 6:19PM
- Listing Office:
- Ebby Halliday, REALTORS : 972-387-0300
- Listing Agent:
- Carrie Sternberg :
- Contact:
- 972-387-0300
- MLS ID:
- 21422083

- Style: CraftsmanContemporary/ModernDetached
- Pool: None
- Parking: Garage
- Roofing: Composition
- General: BrickOne and One HalfSlab
- Originating MLS: NTR_NTREIS
- School District: Dallas ISD
- County: Dallas
- Zoning: TERRY HEIGHTS BLK 4588 LT 800000330412000000
- Utilities: Sewer Available
- Sewer: Public Sewer
- Source: NTR_NTREIS
- Exclusions: Five Ring Cameras
This listing courtesy of Carrie Sternberg , Ebby Halliday, REALTORS
 New - 3 days ago