2709 Welborn Street, Dallas, TX 75219
- 3 beds |
- 4 baths |
- 2,343 sqft
 Town Home
  Built in 1999
  1,830sqft lot
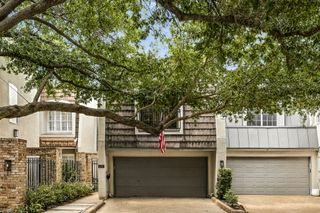
 2 car garage
  $380/sqft
  Listed 10 days ago
Property Description
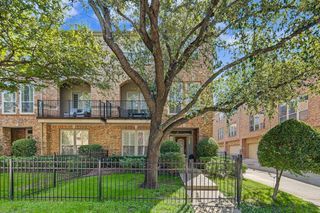
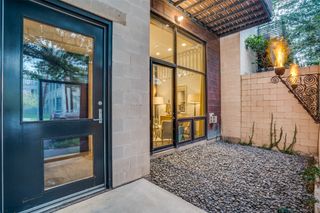
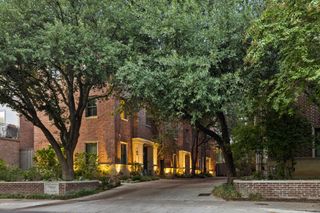
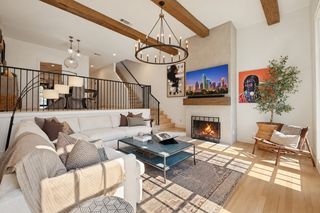
A rare opportunity in coveted Mansion Park, this sophisticated 3-bedroom townhome is one of just 6 residences in a private enclave with NO HOA. Timeless architecture, exceptional natural light & an enviable location in the heart of Dallas put the Katy Trail, Rosewood Mansion on Turtle Creek, dining & shopping all just steps away. Designed across 3 thoughtfully planned levels, the home offers both privacy & effortless everyday living. On the first floor, a spacious en suite bedroom with a walk-in closet works equally well for guests or a private office. The main level connects the kitchen, dining & living areas in an open, inviting space. Hardwood floors, custom built-ins & floor-to-ceiling windows bring warmth & light, while views framed by a mature elm tree lend a sense of calm in the heart of the city. The 3rd floor is home to 2 additional en suite bedrooms, including a spacious primary retreat with a custom closet & beautifully appointed bath featuring a Restoration Hardware vanity, marble frameless-glass shower & jetted tub. A second bedroom with walk-in closet completes the level. A turfed front yard & private fenced patio make outdoor living easy to enjoy & maintain. An attached two-car garage adds everyday convenience rarely found in such a walkable setting. Refined, private & exceptionally well located, this Mansion Park residence delivers sophisticated urban living with the best of Dallas just outside your door.
- Listing Status:
- Active
- Data Last Updated:
- October 13, 2026 at 3:20PM
- Listing Office:
- Dave Perry Miller Real Estate : 214-369-6000
- Listing Agent:
- Garrett Holloway :
- Contact:
- 214-369-6000
- MLS ID:
- 21382393

- General: Dog RunPrivate YardRain Gutters
- Style: Traditional
- Pool: None
- Parking: Door-SingleGarage Faces Front
- Roofing: Composition
- General: BrickStuccoThree Or MoreSlab
- Originating MLS: NTR_NTREIS
- School District: Dallas ISD
- County: Dallas
- Zoning: FORESITE 1 BLK 2/1025 LT 12B001025000212B0000
- Fencing: Back YardFencedWood
- Utilities: Natural Gas AvailableSewer AvailableSeparate MetersWater AvailableCable Available
- Water: Public
- Sewer: Public Sewer
- Source: NTR_NTREIS
- Exclusions: TV and TV mount in living room.
This listing courtesy of Garrett Holloway , Dave Perry Miller Real Estate
Monthly Payment
- Principal & Interest $
- Property Taxes $
- Home Insurance $
- VA Funding Fee $

 New - 3 days ago