2724 Hondo, Dallas, TX 75219
- 3 beds |
- 3 baths |
- 1,876 sqft
 Condominium
  Built in 2023
  3,006sqft lot
 1 car garage
  $235/sqft
  Listed 1 month ago
Property Description
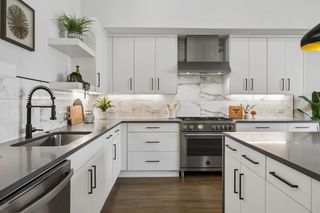
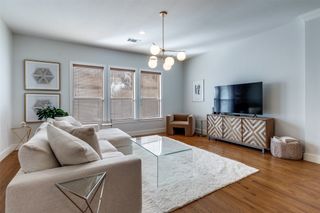
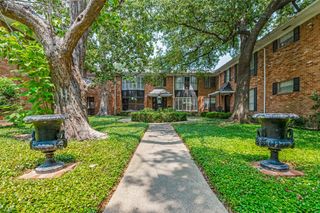
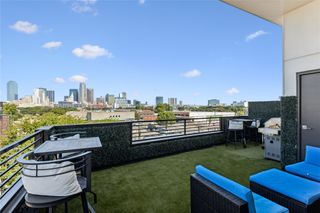
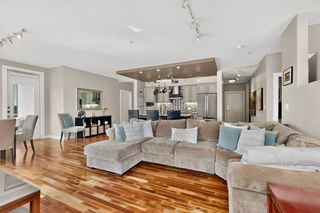
Experience modern Dallas living in this beautifully designed townhome, ideally situated in the heart of the city where contemporary style meets urban convenience. This exceptional residence offers a sophisticated blend of luxury finishes, functional design, and an unbeatable location. Thoughtfully designed for privacy, the home features two spacious primary suites, each with its own en-suite bath and positioned separately from the main living area. A versatile third bedroom provides the flexibility to function as a home office, fitness room, guest suite, or creative space. Inside, soaring 10-foot ceilings and wide-plank oak flooring create a bright, open atmosphere, while the stunning chef-inspired kitchen serves as the centerpiece of the home. Complete with an oversized waterfall island, custom cabinetry, and designer finishes, the space is perfect for both everyday living and entertaining. With no HOA fees and a highly desirable Dallas location, residents enjoy walkable access to local restaurants, coffee shops, and neighborhood favorites. Conveniently located just minutes from Downtown Dallas, the American Airlines Center, Love Field Airport, major employment centers, shopping, and entertainment, this home delivers the ideal combination of style, comfort, and accessibility.
- Listing Status:
- Active
- Data Last Updated:
- August 17, 2026 at 12:21AM
- Listing Office:
- Briggs Freeman Sotheby's Int'l : 972-202-5900
- Listing Agent:
- Stefany Nau :
- Contact:
- 972-202-5900
- MLS ID:
- 21333278

- General: LightingPrivate EntrancePrivate YardRain Gutters
- Style: Contemporary/Modern
- Pool: None
- Parking: Additional ParkingConcreteDirect AccessDrivewayEpoxy FlooringGarage Faces FrontGarageGarage Door OpenerInside EntranceLighted
- Roofing: AsphaltFlat
- Windows: Window Coverings
- General: BrickFiber CementStucco2Slab
- Originating MLS: NTR
- School District: Dallas ISD
- County: Dallas
- Zoning: 00000208519000000
- Fencing: Back YardFencedFullHigh FencePrivacyWood
- Utilities: Electricity ConnectedSewer AvailableSeparate MetersWater AvailableCable Available
- Water: Public
- Sewer: Public Sewer
- Source: NTR
This listing courtesy of Stefany Nau , Briggs Freeman Sotheby's Int'l
Monthly Payment
- Principal & Interest $
- Property Taxes $
- Home Insurance $
- VA Funding Fee $

 New - 3 days ago