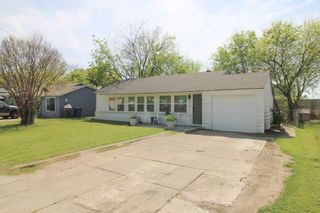
2749 Buna Drive, Dallas, TX 75211
- 2 beds |
- 2 baths |
- 1,147 sqft
 Single-Family Home
  Built in 1986
  8,059sqft lot
 1 car garage
  $278/sqft
  Listed 1 month ago
Property Description
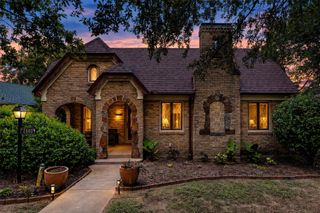
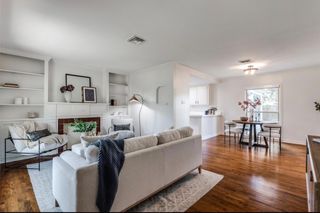
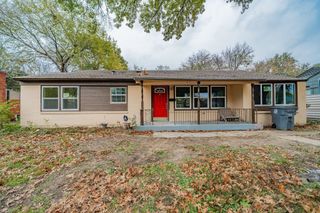
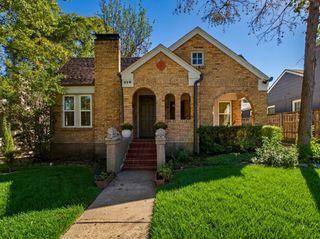
**1986 build**Located in North Oak Cliff, 2749 Buna offers comfortable living in one of Dallas’ most vibrant and rapidly evolving neighborhoods. Ideally situated just minutes from Sprouts, 24-Hour Fitness, and the exciting new development along Fort Worth Avenue, this home combines convenience with the energy of an up-and-coming area. Inside, a spacious living area flows seamlessly into the updated kitchen, creating a welcoming layout for both everyday living and entertaining. The kitchen features granite countertops, ample cabinetry and storage, stainless steel appliances, and thoughtfully placed decorative shelving. An inviting eat-in area adds functionality, while additional built-in shelving in the living room provides both character and practical storage. The two bedrooms are split between a Jack-and-Jill bathroom, offering privacy and convenience. The bathroom features separate vanities and toilets, modern finishes, and a skylight in the shower area that fills the space with natural light. New carpet was installed in August 2026, adding a fresh, move-in-ready feel throughout the home. Step outside to the expansive backyard, where a large deck provides the perfect setting for relaxing, entertaining, or enjoying the outdoors after a long day. With its spacious interior, thoughtful updates, and prime North Oak Cliff location, 2749 Buna is a wonderful opportunity to enjoy all that this dynamic Dallas neighborhood has to offer.
- Listing Status:
- Active
- Data Last Updated:
- October 13, 2026 at 7:21AM
- Listing Office:
- Berkshire HathawayHS PenFed TX : 214-257-1111
- Listing Agent:
- Shannon Stupay :
- Contact:
- 469-662-5366
- MLS ID:
- 21373605

- General: Awning(s)Covered ArenaGarage(s)Shed(s)
- Style: TraditionalDetached
- Other Structures: Covered ArenaGarage(s)Shed(s)
- Pool: None
- Parking: Door-SingleElectric Vehicle Charging Station(s)GarageGarage Door OpenerGravelOn Street
- Roofing: Shingle
- General: Brick1Slab
- Road/Access: All Weather Road
- Originating MLS: NTR_NTREIS
- School District: Dallas ISD
- County: Dallas
- Zoning: EL TIVOLI PLACE REPLAT BLK 9/5124 LOT 5 AC 0.00512400090050000
- Fencing: Back YardWood
- Utilities: Electricity ConnectedPhone AvailableSewer AvailableWater AvailableCable Available
- Water: Public
- Sewer: Public Sewer
- Source: NTR_NTREIS
This listing courtesy of Shannon Stupay , Berkshire HathawayHS PenFed TX
Monthly Payment
- Principal & Interest $
- Property Taxes $
- Home Insurance $
- VA Funding Fee $