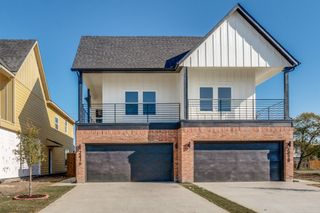
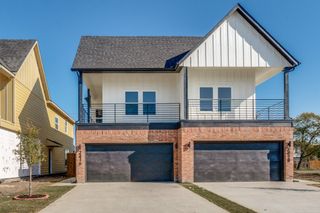
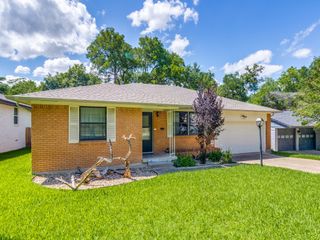
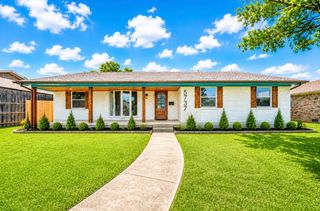
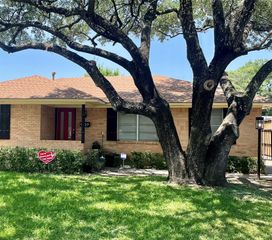
2806 Carter Street, Dallas, TX 75210
- 3 beds |
- 3 baths |
- 1,751 sqft
 Single-Family Home
  Built in 2026
  6,534sqft lot
 2 car garage
  $203/sqft
  Listed 4 days ago
Property Description
Timeless elegance meets modern comfort. Welcome to this beautifully designed 3-bedroom, 2.5-bathroom home, where timeless style and thoughtful craftsmanship come together to create an exceptional living experience. Filled with high-end upgrades throughout, this residence offers an open, light-filled floor plan with sophisticated finishes and a warm, inviting atmosphere. At the heart of the home, the gourmet kitchen flows seamlessly into the living and dining areas, making it ideal for both everyday living and entertaining. A beautifully appointed butler-style pantry provides abundant storage, additional prep space, and a dedicated coffee station, adding both convenience and elegance. The spacious primary suite offers a peaceful retreat, while two additional bedrooms provide flexibility for family, guests, or a home office. Every space has been thoughtfully designed with comfort and functionality in mind. Step outside to a spacious backyard, perfect for barbecues, family gatherings, outdoor dining, and entertaining friends. Whether you're hosting weekend cookouts, celebrating special occasions, or simply relaxing under the Texas sky, this outdoor space offers endless possibilities for creating lasting memories. Additional features include a 2-car garage equipped with an electric vehicle charging connection, making the home ready for today's lifestyle. From its elegant finishes to its carefully selected upgrades, this home is the perfect blend of classic design and modern amenities, offering a move-in-ready opportunity you'll be proud to call home, minutes away from Downtown Dallas, State Fair of Texas, shoppings, fine restaurants and more, Bring your offer. Motivated Seller.
- Listing Status:
- Active
- Data Last Updated:
- July 28, 2026 at 9:19PM
- Listing Office:
- Texas Signature Realty : 832-876-2093
- Listing Agent:
- Apri Roulet-Basantes :
- MLS ID:
- 21337549

- General: Private Yard
- Style: Contemporary/ModernTraditionalDetached
- Pool: None
- Parking: Door-SingleGarageGarage Door Opener
- Roofing: CompositionShingle
- General: Board & Batten SidingFrameConcreteStucco1
- Originating MLS: NTR
- School District: Dallas ISD
- County: Dallas
- Zoning: A W GRAHAMS BLK A/2403 LT 200000215377000000
- Fencing: Back YardFencedPrivacyWood
- Utilities: Sewer AvailableWater AvailableCable Available
- Water: Public
- Sewer: Public Sewer
- Source: NTR
This listing courtesy of Apri Roulet-Basantes , Texas Signature Realty
Monthly Payment
- Principal & Interest $
- Property Taxes $
- Home Insurance $
- VA Funding Fee $

 New - 1 day ago