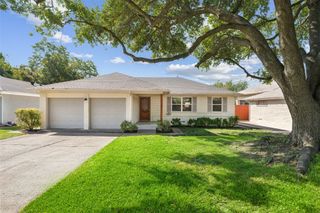
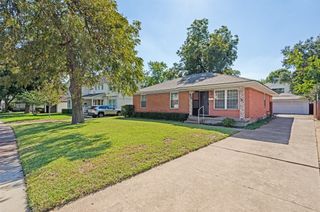
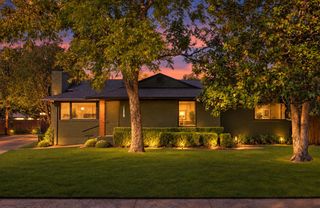
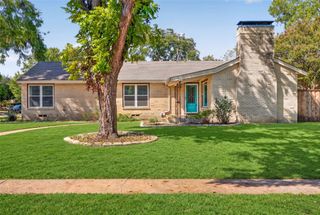
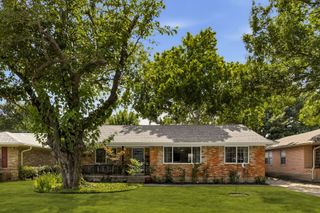
2868 Ripplewood Drive, Dallas, TX 75228
- 3 beds |
- 3 baths |
- 1,912 sqft
 Single-Family Home
  Built in 1962
  0.46acre lot
 2 car garage
  $313/sqft
  Listed 18 days ago
Property Description
Set on nearly half an acre, this East Dallas home pairs an open, adaptable interior with an outdoor setting perfectly made for gatherings. The brick fireplace anchors the main living space, where an opened-up floor plan offers room to arrange living, sitting and dining areas to suit your life. Contemporary flooring and built-in display cabinets add character, while the kitchen, completely updated in 2025, features new countertops, backsplash and cabinets, in addition to a gas range and double pantry. Outside, enjoy hot Texas days in the saltwater pool, built in 2020, while a secluded fire pit near the creek offers a quieter place to unwind. The expansive open lawn make the backyard equally suited for relaxed afternoons, large celebrations and endless hours of fun. A 74-foot RV or boat pad, with direct parking access, allows you the convenience of storing your oversized toys nearby! The generous lot invites even more possibilities, including the potential to build a pickleball court or an ADU. The zoned elementary school is included in the recently approved bond package, with a new campus planned for future construction. Sewer line replaced in 2020. Come experience the space, setting, and possibilities available to make this wonderful home your own!
- Listing Status:
- Active
- Data Last Updated:
- October 14, 2026 at 12:20AM
- Listing Office:
- Ebby Halliday, REALTORS : 214-210-1500
- Listing Agent:
- Mina Shamsa :
- Contact:
- 214-210-1500
- MLS ID:
- 21395402

- General: Fire PitLightingPrivate YardRain Gutters
- Style: Detached
- Pool: In GroundOutdoor PoolPoolPool/Spa ComboSalt WaterWater Feature
- Parking: Additional ParkingConcreteDirect AccessDrivewayElectric GateGarageGarage Door OpenerInside EntranceBoatRV Access/Parking
- Roofing: Composition
- Windows: Window Coverings
- General: Brick1Pillar/Post/Pier
- Originating MLS: NTR_NTREIS
- School District: Dallas ISD
- County: Dallas
- Zoning: SKYLINE PARK NO 2 BLK F/7380 LTS 9A 10A & 11A00000727168000000
- Fencing: FencedGateSecurityWood
- Utilities: Cable AvailableElectricity ConnectedNatural Gas AvailableSewer AvailableSeparate MetersWater Available
- Water: Public
- Sewer: Public Sewer
- Source: NTR_NTREIS
This listing courtesy of Mina Shamsa , Ebby Halliday, REALTORS
Monthly Payment
- Principal & Interest $
- Property Taxes $
- Home Insurance $
- VA Funding Fee $

 New - 7 hours ago