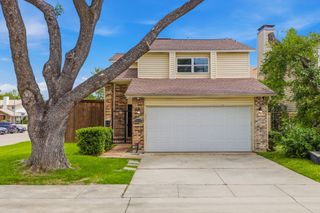
2927 S Bend Drive, Dallas, TX 75229
- 3 beds |
- 3 baths |
- 1,654 sqft
 Single-Family Home
  Built in 1987
  2,875sqft lot
 2 car garage
  $227/sqft
  Listed 57 minutes ago
Property Description
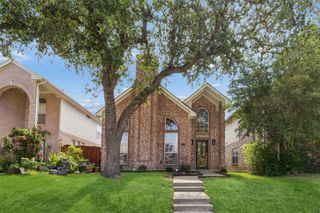
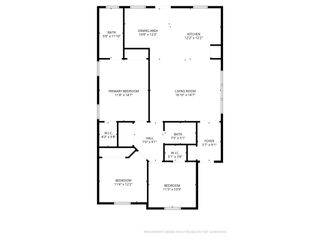
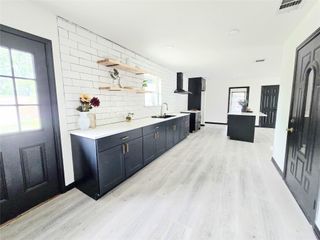
Get ready to fall in love with this adorable and beautifully maintained two story home tucked inside Northtown Square community in Dallas. Sitting on a charming patio home lot, this home is perfect for anyone wanting easy maintenance living without giving up style, comfort, or character. From soaring vaulted ceilings to the cozy decorative wood burning fireplace that steals the show in the living room, this home has all the warm and welcoming vibes from the moment you walk through the door. Fresh new paint throughout gives the home a bright and refreshed feel, while the pride of ownership is impossible to miss. The open layout flows perfectly for both everyday living and entertaining guests. The kitchen opens right into the dining space and features breakfast bar seating, dark cabinetry, stainless steel electric appliances, granite countertops, and just the right amount of charm and functionality. plus, the refrigerator, washer & dryer stay! The primary suite is conveniently located downstairs and feels like a little slice of comfort with sliding glass doors leading directly to the backyard. The ensuite bathroom offers decorative tile, granite countertops, dual sinks, a large vanity, and a garden tub and shower combo that is both practical and relaxing. Upstairs you will find a spacious second living area that makes the perfect game room, movie space, or teen hangout. Two secondary bedrooms and a full bathroom complete the second level, giving everyone their own comfortable space. Step outside and enjoy the low maintenance backyard setup while still having room to relax and unwind. Every inch of this home has been lovingly cared for, it truly shows. This one is cute, cozy, functional, and move in ready all wrapped into one.
- Listing Status:
- Active
- Data Last Updated:
- May 28, 2026 at 7:21PM
- Listing Office:
- RE/MAX DFW Associates : 972-312-9000
- Listing Agent:
- Wendy Hulkowich :
- MLS ID:
- 21282917

- General: Rain Gutters
- Style: TraditionalDetached
- Pool: None
- Parking: Alley AccessDoor-SingleDrivewayGarageGarage Door OpenerGarage Faces Rear
- Roofing: Composition
- Windows: Window Coverings
- General: 2Slab
- HOA Amenities: Association ManagementMaintenance Grounds400.0Annually
- Originating MLS: NTR
- School District: Dallas ISD
- County: Dallas
- Zoning: NORTHTOWN SQUARE BLK 4B/6595 LT 260065950B040260000
- Fencing: Back YardFencedWood
- Utilities: Sewer AvailableSeparate MetersWater AvailableCable Available
- Water: Public
- Sewer: Public Sewer
- Source: NTR
This listing courtesy of Wendy Hulkowich , RE/MAX DFW Associates
Monthly Payment
- Principal & Interest $
- Property Taxes $
- Home Insurance $
- VA Funding Fee $

 New - 1 hour ago