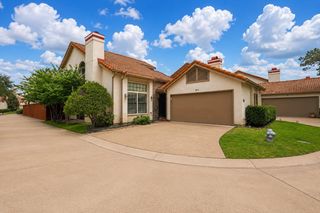
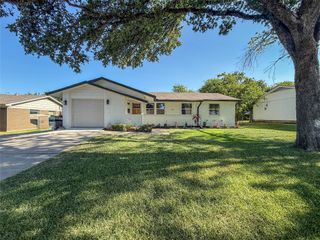
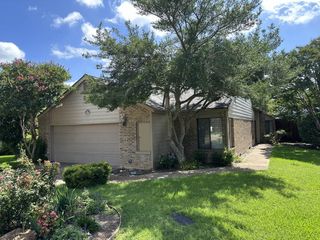
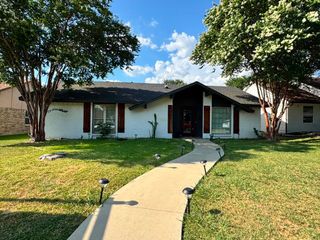
2955 S. Bend, Dallas, TX 75229
- 3 beds |
- 3 baths |
- 1,626 sqft
 Single-Family Home
  Built in 1987
  3,049sqft lot
 2 car garage
  $271/sqft
  Listed 2 days ago
Property Description
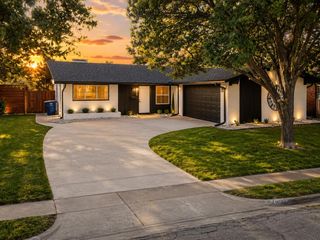
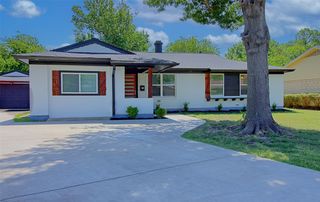
Welcome to this beautifully updated 3-bedroom, 2.5-bath home with an attached 2-car garage in the highly sought-after Northtown Square community of Northwest Dallas. Blending timeless architecture with modern upgrades, this move-in-ready residence offers exceptional style, comfort, and low-maintenance living. The attractive exterior features a classic brick façade complemented by durable Hardie® cement siding and grass-free, landscaped grounds. The private backyard is designed for easy upkeep and entertaining, with a movable gate that opens to the driveway, creating a flexible outdoor space for gatherings while maintaining privacy. Inside, soaring vaulted ceilings create a dramatic, light-filled atmosphere throughout the main living areas. The chef-inspired kitchen serves as the centerpiece of the home, showcasing sleek IKEA cabinetry, a spectacular custom island with a quartz waterfall countertop and seating for up to six, a stylish glass tile backsplash, and premium Samsung Bespoke appliances. A skylight fills the space with natural light. The spacious living room is anchored by a modern electric LED fireplace, creating the perfect setting for relaxing or entertaining. Adjacent to the living area, a unique private atrium offers a tranquil indoor-outdoor retreat, complete with a pergola and decorative metal panels that filter sunlight and enhance privacy. The large primary ensuite provides a true retreat, with a luxury sliding door filling the room with light. The updated en-suite bath features a dual-sink vanity, custom glass-enclosed shower, and a large walk-in closet. Upstairs, you'll find two secondary bedrooms, a full bath, and a versatile loft overlooking the impressive living and kitchen spaces below. Conveniently located near shopping, dining, entertainment, and major employment centers, this exceptional Northwest Dallas home combines thoughtful updates, distinctive architectural features, and effortless indoor-outdoor living.
- Listing Status:
- Active
- Data Last Updated:
- July 12, 2026 at 7:17AM
- Listing Office:
- Minerva Realty Corporation : 877-339-6463
- Listing Agent:
- Gary Mckelvain :
- MLS ID:
- 21321947

- General: Rain Gutters
- Style: TraditionalDetached
- Pool: None
- Parking: Additional ParkingDoor-MultiGarageGarage Door OpenerInside EntranceKitchen LevelLightedGarage Faces Rear
- Roofing: Composition
- Windows: Skylight(s)
- General: Brick2
- HOA Amenities: Association Management440.0Annually
- Originating MLS: NTR
- School District: Dallas ISD
- County: Dallas
- Zoning: Northtown Square BLK 4B/6595 LT 19 VOL99233/00065950B040190000
- Fencing: Wood
- Utilities: Cable AvailableSewer Available
- Sewer: Public Sewer
- Source: NTR
This listing courtesy of Gary Mckelvain , Minerva Realty Corporation
Monthly Payment
- Principal & Interest $
- Property Taxes $
- Home Insurance $
- VA Funding Fee $

 New - 1 day ago