3030 Bryan Street 207, Dallas, TX 75204
- 2 beds |
- 2 baths |
- 1,512 sqft
 Condominium
 Built in 2005
 1.09acre lot
 2 car garage
 $370/sqft
 Listed 9 days ago
Property Description
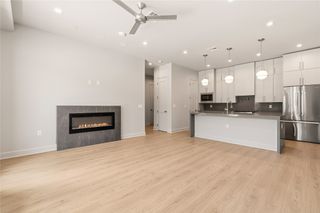
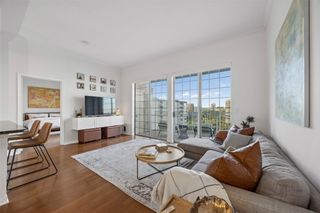
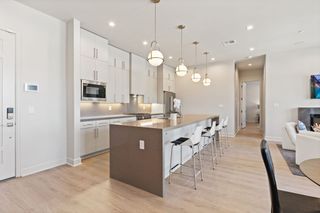
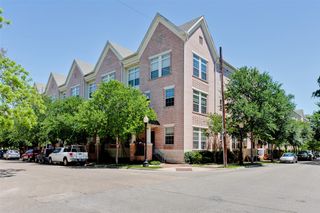
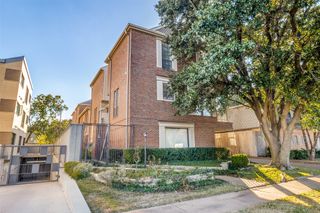
Step into one of the most distinctive residences at Thirty Thirty Bryan, a boutique building with only 37 units. This custom 1,512 sq ft, 2-bedroom, 1.5-bath loft blends industrial edge with warm, tailored finishes, and it’s move-in ready. Style that stands out. Floor-to-ceiling windows and polished concrete floors set the tone. Custom glazing floods the space with light while keeping your privacy, and custom oak paneling and layered lighting add warmth throughout. Restoration Hardware-style wall fixtures give the home a curated, designer feel. Made for entertaining. The open-concept great room connects living, dining, and kitchen, and a separate media room gives you space for movie nights or game day. Step out onto your private 200 sq ft balcony and take in the city. A true retreat. The primary suite features a spa-inspired bath with dual vanities and a deep soaking tub, plus a generous walk-in closet. The second bedroom opens to a fully closable home office, perfect for guests, remote work, or both. Perks that add real value. Your purchase includes two heated underground parking spaces and a private 10×20 storage unit. Residents also enjoy a 55-foot saltwater pool, a fitness studio, and a 2,000 sq ft rooftop terrace with a kitchen and 360° skyline views. HOA dues that cover the essentials. Monthly dues of $906 include gas, water, trash, a full-time on-site building maintenance supervisor, common area insurance, HOA management, and all amenities, so your monthly costs stay predictable. Location that works. Walk to Baylor Medical Center, Texas A&M School of Dentistry, and Booker T. Washington High School for the Arts, with the best of downtown right outside your door. Schedule your private tour today
- Listing Status:
- Active
- Data Last Updated:
- November 22, 2026 at 7:20PM
- Listing Office:
- Briggs Freeman Sotheby's Int'l : 214-350-0400
- Listing Agent:
- Terri Brak-Thomas :
- Contact:
- 773-617-9488
- MLS ID:
- 21435524

- General: Awning(s)BalconyLightingOutdoor GrillOutdoor KitchenOutdoor Living AreaRain GuttersStorageCabanaGarage(s)Outdoor KitchenStorage
- Style: Contemporary/Modern
- Other Structures: CabanaGarage(s)Outdoor KitchenStorage
- Pool: CabanaFencedGuniteInfinityIn GroundLapOutdoor PoolPoolPrivateSalt WaterWaterfallWater Feature
- Parking: Additional ParkingAlley AccessDirect AccessDeededElectric GateEnclosedGarageGarage Door OpenerHeated GarageInside EntranceOff StreetGarage Faces Rear
- Roofing: Composition
- General: BrickBlockConcrete1Concrete Perimeter
- Road/Access: Asphalt
- HOA Amenities: Maintenance Front YardAll FacilitiesAssociation ManagementGasInsuranceMaintenance GroundsPest ControlSewerSecurityTrashWater906.0Monthly
- Originating MLS: NTR_NTREIS
- School District: Dallas ISD
- County: Dallas
- Zoning: THIRTY THIRTY BRYAN CONDOMINIUM BLK B/500 LT00C71980000000207
- Fencing: BlockFencedGateHigh FenceMetalPrivacySecurityWrought Iron
- Utilities: Cable AvailableElectricity AvailableSewer AvailableWater Available
- Water: Public
- Sewer: Public Sewer
- Source: NTR_NTREIS
This listing courtesy of Terri Brak-Thomas , Briggs Freeman Sotheby's Int'l
Monthly Payment
- Principal & Interest $
- Property Taxes $
- Home Insurance $
- VA Funding Fee $

 New - 22 hours ago