3030 Mckinney Avenue 304, Dallas, TX 75204
- 2 beds |
- 2 baths |
- 1,353 sqft
 Condominium
  Built in 1981
  1.51acre lot
 2 car garage
  $388/sqft
  Listed 1 month ago
Property Description
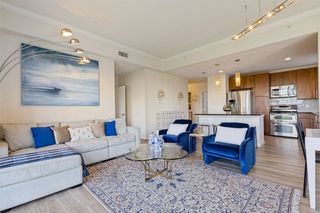
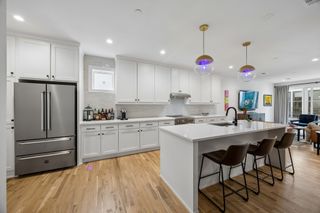
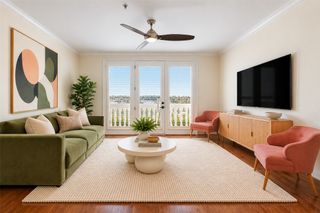
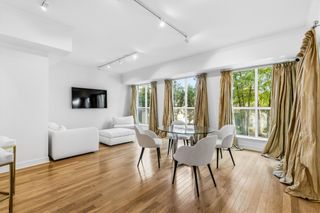
Experience high-rise living with sweeping city views in this spacious two-bedroom, two-bath residence. Expansive windows fill the generously sized living room and adjoining dining area with natural light, creating an inviting setting for everyday living and entertaining. Step outside to the private covered balcony and enjoy elevated views of the surrounding cityscape. The well-positioned kitchen offers abundant cabinetry, generous counter space, recessed lighting, and convenient access to both the foyer and dining room. The oversized primary suite features impressive views, a walk-in closet, and a private bath with a soaking tub and separate shower. The secondary bedroom also enjoys corner windows and is conveniently located near the additional full bath. A split-bedroom layout, in-unit laundry area, ample storage, and comfortably proportioned rooms enhance the home’s functionality. Building amenities include a fitness center, resort-style swimming pool, tennis court, resident lounge, landscaped grounds, multiple outdoor seating areas, and elevator access. Ideally situated near the heart of Dallas, this residence combines generous living space, captivating views, extensive amenities, and an excellent opportunity to personalize a well-designed home in a desirable urban setting.
- Listing Status:
- Active
- Data Last Updated:
- October 13, 2026 at 8:19PM
- Listing Office:
- Compass RE Texas, LLC. : 214-814-8100
- Listing Agent:
- Bryan Lipchitz :
- Contact:
- 214-769-9021
- MLS ID:
- 21375326

- General: Basketball CourtBalconyCourtyardDog RunLighting
- Style: Other
- Pool: CabanaFencedGuniteIn GroundOutdoor PoolPoolPool/Spa ComboCommunity
- Parking: Additional ParkingAssignedCircular DrivewayConcreteParking LotCommunity Structure
- Windows: Window Coverings
- General: Brick1Other
- HOA Amenities: ConciergeMaintenance Front YardAll FacilitiesAssociation ManagementInsuranceMaintenance GroundsMaintenance StructurePest ControlSewerSecurityTrashWater1344.0Monthly
- Originating MLS: NTR_NTREIS
- School District: Dallas ISD
- County: Dallas
- Zoning: LATOUR CONDOMINIUMS BLK 2/648 LTS 5-9 & PT 1000C42500000100304
- Utilities: Electricity AvailableElectricity ConnectedSewer AvailableWater AvailableCable Available
- Water: Public
- Sewer: Public Sewer
- Source: NTR_NTREIS
This listing courtesy of Bryan Lipchitz , Compass RE Texas, LLC.
Monthly Payment
- Principal & Interest $
- Property Taxes $
- Home Insurance $
- VA Funding Fee $

 New - 4 hours ago