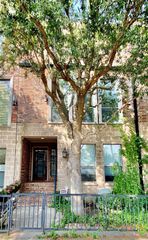
3102 Pavonia Drive, Dallas, TX 75204
- 2 beds |
- 3 baths |
- 1,948 sqft
 Town Home
  Built in 2012
  1,307sqft lot
 2 car garage
  $282/sqft
  Listed 5 days ago
Property Description
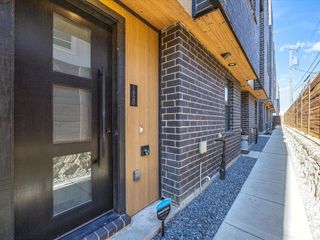
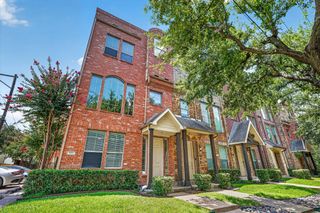
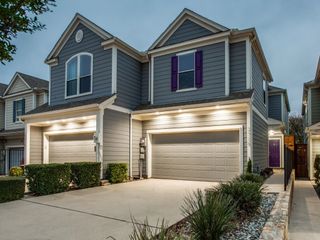
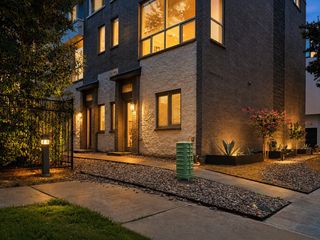
Welcome to 3102 Pavonia Drive offering a luxurious modern 3 story mid century townhome CORNER UNIT with dazzling views of downtown Dallas located in the shadows of Deep Ellum,The Hardwood District and Victory Park.Our open concept provides abundant natural light while seamlessly blending the living,dining and kitchen areas.Our gourmet island kitchen offers gas cooking,quartz top,upgraded stainless steel appliances walkin pantry along with endless counter and storage space.Our main living area opening off the kitchen is perfect for entertaining or just relaxing,along with a post card view of Downtown Dallas.Proceeding into the master suite level you will find a space designed for your busy lifestyle,a smartly appointed bedroom with a top of the line ensuite bath with an oversized 10 foot long walkin closet.In addition a primary level 2nd living area is provided to make your lifestyle a little easier.A private staircase will lead you to your roof top paradise,your rooftop terrace is the perfect place for weekend gathering,just chilling,or just taking in the Dallas skyline.As an added bonus enjoy your 3 year old 35k TPO roof.Our first floor quest retreat offers privacy and an ensuite bath,perfect for visiting family.Floor plan in media.Quick close no problem.
- Listing Status:
- Active
- Data Last Updated:
- July 12, 2026 at 12:19PM
- Listing Office:
- Keller Williams Lonestar DFW : 817-795-2500
- Listing Agent:
- Mike Mannion :
- MLS ID:
- 21295223

- General: CourtyardOther
- Style: Mid-Century ModernTraditional
- Pool: None
- Parking: GarageGarage Faces Rear
- Roofing: Composition
- Windows: Window Coverings
- General: BrickThree Or MoreSlab
- HOA Amenities: Association Management534.0Quarterly
- Originating MLS: NTR
- School District: Dallas ISD
- County: Dallas
- Zoning: FLORA STREET TOWNHOMES NO. 2 BLK 2/594 LT 3500059400020350000
- Utilities: Sewer AvailableWater AvailableCable Available
- Water: Public
- Sewer: Public Sewer
- Source: NTR
This listing courtesy of Mike Mannion , Keller Williams Lonestar DFW
Monthly Payment
- Principal & Interest $
- Property Taxes $
- Home Insurance $
- VA Funding Fee $

 New - 1 day ago