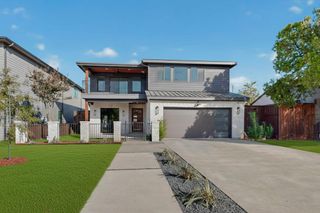
3127 Gulden Lane, Dallas, TX 75212
- 3 beds |
- 4 baths |
- 3,027 sqft
 Single-Family Home
 Built in 2026
 3,999sqft lot
 2 car garage
 $329/sqft
 Listed 19 days ago
Property Description
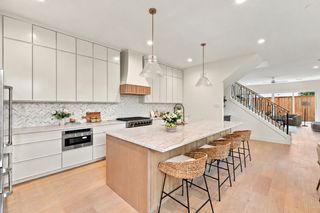
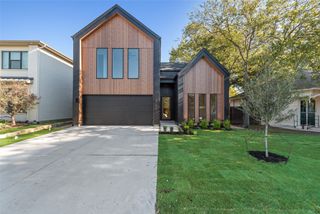
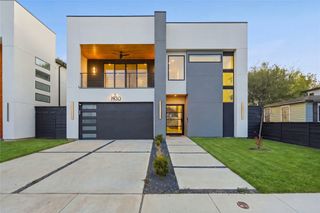
Experience modern luxury in the heart of Trinity Groves with stunning views of the Dallas skyline! Located at 3127 Gulden Lane, this contemporary residence offers sleek architectural design, clean lines, and a sophisticated urban lifestyle just minutes from Downtown Dallas. Thoughtfully designed with a modern aesthetic, this home combines style, comfort, and functionality, creating the perfect setting for both everyday living and entertaining. Enjoy breathtaking skyline views and the convenience of being steps away from some of Dallas' most popular restaurants, entertainment, and nightlife destinations. With easy access to Downtown, the Design District, and major highways, this location puts the best of Dallas right at your doorstep. Whether you're looking for a stylish primary residence or an exceptional investment opportunity, this Trinity Groves property delivers modern living in one of Dallas' most exciting and evolving neighborhoods.
- Listing Status:
- Active
- Data Last Updated:
- November 22, 2026 at 6:19PM
- Listing Office:
- Signature Real Estate Group : 682-551-8954
- Listing Agent:
- Nav Singh :
- Contact:
- 682-551-8954
- MLS ID:
- 21424292

- General: Fire Pit
- Style: Contemporary/ModernDetached
- Pool: None
- Parking: DrivewayGarageGarage Door Opener
- Roofing: Shingle
- General: Stucco2Slab
- Originating MLS: NTR_NTREIS
- School District: Dallas ISD
- County: Dallas
- Zoning: 00000672019000000
- Utilities: Sewer AvailableWater Available
- Water: Public
- Sewer: Public Sewer
- Source: NTR_NTREIS
This listing courtesy of Nav Singh , Signature Real Estate Group
Monthly Payment
- Principal & Interest $
- Property Taxes $
- Home Insurance $
- VA Funding Fee $

 New - 2 days ago