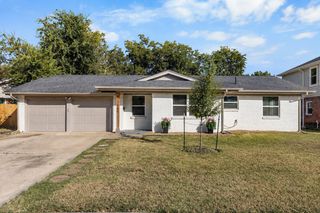
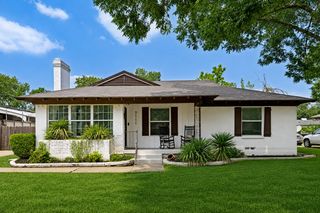
3161 Waldrop Drive, Dallas, TX 75229
- 3 beds |
- 2 baths |
- 1,456 sqft
 Single-Family Home
  Built in 1956
  0.27acre lot
 —— car garage
  $247/sqft
  Listed 14 hours ago
Property Description
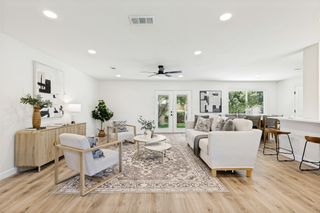
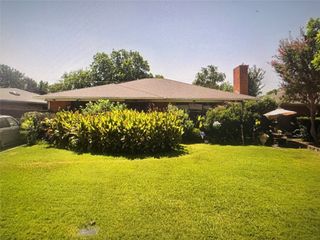
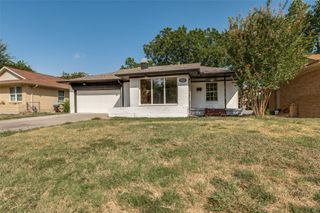
Welcome home to a Northwest Dallas gem with space, style, and a yard bonus you won’t want to miss! Sitting proudly on a spacious 0.27-acre corner lot, this beautiful 3-bedroom, 2-bathroom home is move-in-ready and offers a little something extra for your creative side. The bright and welcoming kitchen is sure to be a favorite, featuring crisp white cabinetry, marble-look countertops, stainless steel appliances, generous prep space, and plenty of storage. The original wooden flooring in the living room and hallway enhances the overall warmth and complements the attractive gas log fireplace. The comfortable primary suite provides a private place to unwind. Two additional bedrooms give you plenty of options for family, guests, a home office, or whatever life throws your way. But wait… there’s a bonus! The oversized yard includes a 10x20 lofted shed with electricity and AC, previously used as an art studio. Think creative studio, home office, hobby headquarters, workshop, or your own personal escape, the possibilities are wide open! The large corner lot also offers mature trees, plenty of room for entertaining, gardening, pets, play, or future plans. And when it’s time to venture out, you’ll appreciate the convenient access to I-35E, Loop 635, shopping, dining, schools, and major employers. Updated kitchen + oversized lot + AC-equipped studio = a whole lot of possibilities! Come see why this one deserves a spot at the top of your list.
- Listing Status:
- Active
- Data Last Updated:
- August 26, 2026 at 3:19PM
- Listing Office:
- Paragon, REALTORS : 214-515-9888
- Listing Agent:
- Joseph Massey :
- Contact:
- 214-515-9888
- MLS ID:
- 21363784

- Style: TraditionalDetached
- Pool: None
- Parking: Driveway
- Roofing: Shingle
- General: Brick1
- Originating MLS: NTR
- School District: Dallas ISD
- County: Dallas
- Zoning: Walnut Hills 2nd Inst BLK 14/6461 LT 14 VOL2000000598660000000
- Fencing: Chain Link
- Utilities: Sewer AvailableWater Available
- Water: Public
- Sewer: Public Sewer
- Source: NTR
- Exclusions: Walk-in cooler in garage.
This listing courtesy of Joseph Massey , Paragon, REALTORS
Monthly Payment
- Principal & Interest $
- Property Taxes $
- Home Insurance $
- VA Funding Fee $