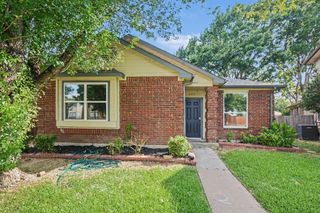
3223 Renaissance Drive, Dallas, TX 75287
- 3 beds |
- 2 baths |
- 1,368 sqft
 Single-Family Home
  Built in 1991
  4,051sqft lot
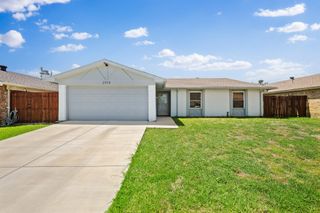
 2 car garage
  $252/sqft
  Listed 1 day ago
Property Description
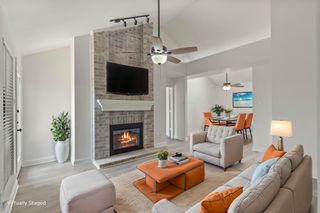
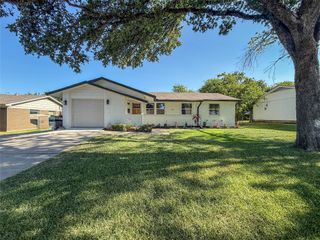
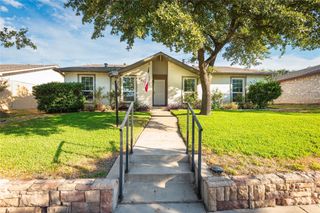
This single-story brick home is completely move-in ready and features zero carpet, with durable wood-look flooring running through the living areas and all bedrooms. The main living room features a large arched front window that lets in tons of natural light, making the space feel open and bright. It flows right into a separate formal dining room, which has a practical pass-through window to the kitchen so you're never cut off from family or guests. The clean, bright kitchen offers plenty of counter space, white cabinetry, light tile flooring, and stainless steel appliances. The primary suite serves as a great private retreat with an updated en suite bathroom equipped with a double vanity, a garden tub, a walk-in closet, and a separate glass shower. The secondary bedrooms share a updated hallway bathroom with granite countertops. A dedicated utility room adds extra convenience with built-in storage cabinets. Out back, the backyard is fully fenced and highly manageable, featuring a concrete patio slab perfect for a grill and outdoor seating without a weekend's worth of yard work.
- Listing Status:
- Active
- Data Last Updated:
- July 12, 2026 at 7:17AM
- Listing Office:
- Keller Williams Realty Allen : 972-747-5100
- Listing Agent:
- Ryan Cave :
- MLS ID:
- 21326949

- General: GardenLightingRain Gutters
- Style: TraditionalDetached
- Pool: None
- Parking: Door-SingleGarage Faces FrontGarageGarage Door OpenerOn Street
- Roofing: AsphaltShingle
- Windows: Bay Window(s)
- General: BrickBlockFrameConcreteWood Siding1BlockSlab
- Road/Access: All Weather Road
- Originating MLS: NTR
- School District: Carrollton-Farmers Branch ISD
- County: Denton
- Zoning: THE RENAISSANCE BLK M/8752 LOT 14R120263
- Fencing: Wood
- Utilities: Electricity ConnectedNatural Gas AvailableSewer AvailableSeparate MetersWater AvailableCable Available
- Water: Public
- Sewer: Public Sewer
- Source: NTR
This listing courtesy of Ryan Cave , Keller Williams Realty Allen
Monthly Payment
- Principal & Interest $
- Property Taxes $
- Home Insurance $
- VA Funding Fee $

 New - 21 hours ago