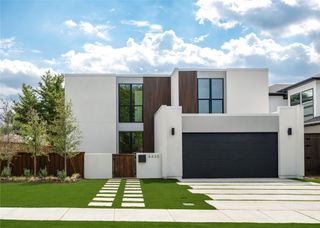
3229 Jubilee Trail, Dallas, TX 75229
- 5 beds |
- 6 baths |
- 4,193 sqft
 Single-Family Home
  Built in 2026
  0.29acre lot
 2 car garage
  $429/sqft
  Listed 5 days ago
Property Description
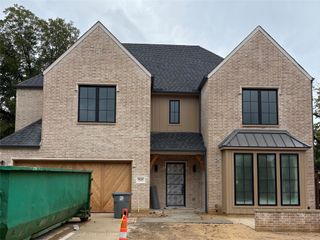
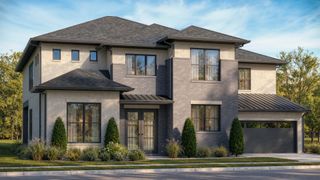
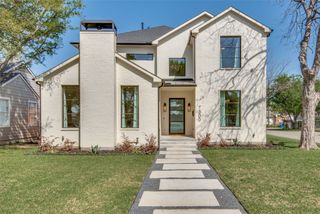
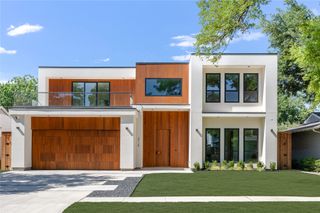
Architectural elegance meets modern luxury in this stunning custom-built home featuring an Austin stone and board-and-batten exterior with striking curb appeal. Designed for both grand entertaining and everyday living, the home offers 4 bedrooms, 5.5 baths, two spacious living areas, dual laundry rooms, a prep kitchen, and a beautifully appointed butler's pantry. The dramatic great room showcases soaring vaulted ceilings, expansive windows, and a statement fireplace that anchors the open living space. The chef's kitchen flows effortlessly into the dining and living areas while the separate prep kitchen provides additional workspace for hosting. The secluded primary retreat offers a luxurious escape complete with its own fireplace, spa-inspired bath, oversized walk-in closet and private laundry. Guests will enjoy private accommodations, each with beautifully finished baths. Three fireplaces—including the living room, primary suite, and covered outdoor patio—create inviting gathering spaces throughout the home. Exceptional craftsmanship, designer finishes, and seamless indoor-outdoor living define this one-of-a-kind residence. Fall 2026 Completion.
- Listing Status:
- Active
- Data Last Updated:
- October 13, 2026 at 5:21AM
- Listing Office:
- Elite Living Realty : 214-506-0634
- Listing Agent:
- JoJo Garcia :
- Contact:
- 214-725-3348
- MLS ID:
- 21321626

- General: Rain Gutters
- Style: Contemporary/ModernDetached
- Pool: None
- Parking: Additional ParkingDirect AccessElectric Vehicle Charging Station(s)Garage Faces FrontGarageGarage Door OpenerKitchen LevelSide By Side
- Roofing: Composition
- General: Board & Batten SidingStone Veneer1
- Originating MLS: NTR_NTREIS
- School District: Dallas ISD
- County: Dallas
- Zoning: KENILWORTH ESTATES 6TH INST BLK 10/6439 LOT 500000593194000000
- Fencing: Wood
- Utilities: Electricity ConnectedNatural Gas AvailableSewer AvailableSeparate MetersWater Available
- Water: Public
- Sewer: Public Sewer
- Source: NTR_NTREIS
This listing courtesy of JoJo Garcia , Elite Living Realty
Monthly Payment
- Principal & Interest $
- Property Taxes $
- Home Insurance $
- VA Funding Fee $

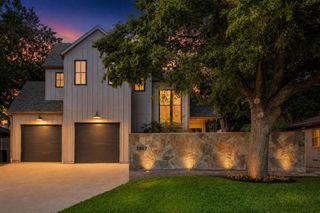
 New - 1 day ago