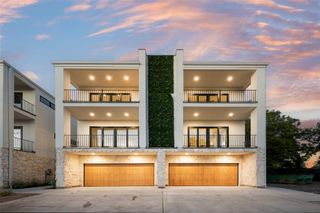
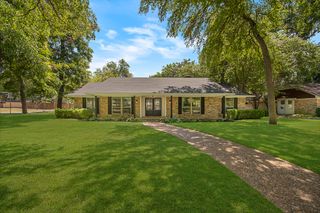
3237 Sharpview Circle, Dallas, TX 75228
- 4 beds |
- 4 baths |
- 2,924 sqft
 Single-Family Home
  Built in 1975
  0.32acre lot
 2 car garage
  $231/sqft
  Listed 8 days ago
Property Description
A rare opportunity to own a true 1975 Contemporary home that beautifully captures the final evolution of mid-century modern design. Extensively renovated while honoring its original character, this architecturally distinctive residence blends dramatic vaulted ceilings, walls of glass, clean lines, and seamless indoor outdoor living with today's modern finishes. The main level showcases reclaimed maple hardwood flooring from a gymnasium, adding warmth, history, and one of a kind character. Nestled among mature trees on a peaceful creek lot with multiple living areas, including a living room wet bar, two spacious primary suites, beautifully renovated bathrooms, and a stunning kitchen designed for everyday living and entertaining. The kitchen also features a wet coffee bar with beverage and wine refrigerators that convey with the home. The kitchen also has an induction cooktop and convection double oven. Step outside to your own private retreat where an expansive deck with custom modern railings spans the rear of the home overlooking the creek and towering trees, complemented by multiple patios and sitting areas including a covered sunken hot tub, creating exceptional spaces for relaxing, dining, entertaining, or simply enjoying the peaceful setting. The custom modern railings continue along the home's interior staircase, further complementing its architectural design. A vented HVAC storage room provides additional climate controlled storage. Perfectly positioned to embrace the East Dallas lifestyle, and minutes from White Rock Lake, the Dallas Arboretum, Lakewood Shopping Center, Casa Linda Plaza, and an incredible collection of local restaurants, boutiques, coffee shops, miles of scenic trails, and Downtown Dallas. This is more than a beautifully renovated home. This is a rare opportunity to own a distinctive architectural property that seamlessly blends timeless design, exceptional craftsmanship, natural beauty, and one of Dallas' most desirable lifestyles.
- Listing Status:
- Active
- Data Last Updated:
- August 15, 2026 at 7:20AM
- Listing Office:
- Compass RE Texas, LLC : 214-814-8100
- Listing Agent:
- DeCarla Anderson :
- Contact:
- 214-695-9043
- MLS ID:
- 21350725

- General: BalconyGardenLightingPrivate YardRain GuttersStorageWorkshop
- Style: Contemporary/ModernMid-Century ModernDetached
- Other Structures: StorageWorkshop
- Pool: None
- Parking: CoveredCarportDoor-SingleDrivewayGarage Faces FrontGarage
- Roofing: Composition
- Windows: Window Coverings
- General: Brick2Pillar/Post/PierSlab
- Originating MLS: NTR
- School District: Dallas ISD
- County: Dallas
- Zoning: BUCKNER TERRACE 8TH SEC 3RD INST BLK S/8473 L00000812581000000
- Fencing: Back YardFencedMetalWoodWrought Iron
- Utilities: Electricity AvailableElectricity ConnectedNatural Gas AvailableSewer AvailableSeparate MetersWater AvailableCable Available
- Water: Public
- Sewer: Public Sewer
- Source: NTR
- Exclusions: Existing Projector & Screen
This listing courtesy of DeCarla Anderson , Compass RE Texas, LLC
Monthly Payment
- Principal & Interest $
- Property Taxes $
- Home Insurance $
- VA Funding Fee $

 New - 11 hours ago