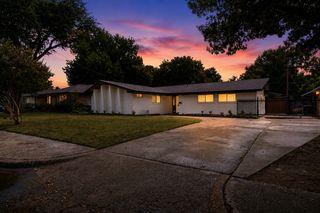
326 Avenue F, Dallas, TX 75203
- 4 beds |
- 3 baths |
- 2,313 sqft
 Single-Family Home
  Built in 2026
  5,358sqft lot
 2 car garage
  $244/sqft
  Listed 1 hour ago
Property Description
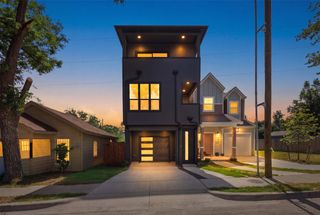
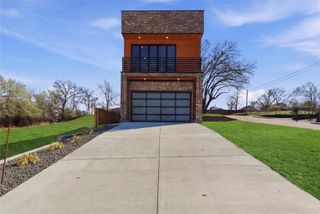
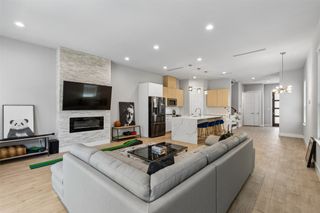
Stunning 2-story contemporary home featuring 4 bedrooms, 3 bathrooms, 2,313 square feet, and a 2-car garage with beautiful skyline views. The open-concept floor plan showcases soaring open-to-below vaulted ceilings, an oversized 3-panel iron entry door, luxury vinyl plank flooring, and white oak hardwood stairs. The designer kitchen features a waterfall quartz island, custom white oak cabinetry, premium Whirlpool appliances, and a spacious walk-in pantry with a convenient Costco door. The luxurious primary suite offers a private balcony, spa-inspired bath with a freestanding soaking tub, floating quartz vanity, custom walk-in closet, and private water closet. Additional highlights include smart thermostats, spray foam insulation, under-cabinet and shower LED lighting, premium black hardware, a covered back patio, and an 8-foot stained privacy fence. Thoughtfully designed with high-end finishes throughout, this home perfectly blends style, comfort, and modern living.
- Listing Status:
- Active
- Data Last Updated:
- July 29, 2026 at 1:18AM
- Listing Office:
- Compass RE Texas, LLC. : 214-814-8100
- Listing Agent:
- LESTON Eustache :
- MLS ID:
- 21344081

- General: BalconyPrivate Yard
- Style: Contemporary/ModernDetached
- Pool: None
- Parking: Additional ParkingDrivewayGarage Faces FrontInside EntranceOn Street
- Roofing: Flat
- General: Brick2Slab
- Originating MLS: NTR
- School District: Dallas ISD
- County: Dallas
- Zoning: SKYLINE HEIGHTS REV LOT 16 AVE F VOL73123 PG300000333265000000
- Fencing: FencedFullHigh FencePrivacyWood
- Utilities: Sewer AvailableWater AvailableCable Available
- Water: Public
- Sewer: Public Sewer
- Source: NTR
This listing courtesy of LESTON Eustache , Compass RE Texas, LLC.
Monthly Payment
- Principal & Interest $
- Property Taxes $
- Home Insurance $
- VA Funding Fee $

 New - 1 day ago