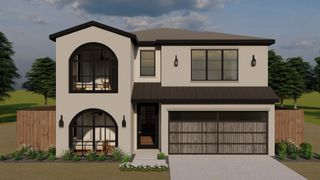
3316 Princess Lane, Dallas, TX 75229
- 5 beds |
- 8 baths |
- 4,905 sqft
 Single-Family Home
  Built in 2027
  10,367sqft lot
 2 car garage
  $447/sqft
  Listed 15 days ago
Property Description
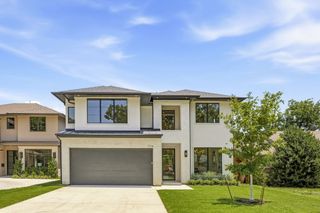
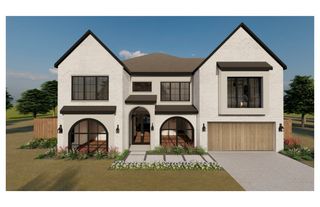
Coming Soon in 2027! This upcoming new construction will soon be available for pre-sale, get ready to secure it early! Introducing a refined masterpiece in the prestigious Sparkman Club Estates in Dallas. This brand-new, two-story stucco residence—crafted by 11.11 Developers, one of the original neighborhood visionaries offers an exquisite blend of sophistication and comfort. With five bedrooms, and thoughtfully designed spaces including a game room, media room, and versatile flex room, this home is as functional as it is elegant. The chef’s kitchen boasts a walk-in pantry, complemented by built-in cabinetry and white oak wood flooring throughout, natural stone countertops and much more. The master suite offers a grand foyer entrance, while the backyard reveals a private oasis, complete with a sparkling pool and patio retreat. Practical luxury abounds, with a tankless water heater, walk-in utility room, and a 1-2-10 home warranty. All nestled in a neighborhood with no HOA, yet steps from the Sparkman Club pool, tennis courts, park, and the scenic Northaven Trail. With Noemi for more information.
- Listing Status:
- Active
- Data Last Updated:
- July 28, 2026 at 9:19PM
- Listing Office:
- Coldwell Banker Realty : 214-453-1850
- Listing Agent:
- Noemi Hernandez :
- MLS ID:
- 21305679

- General: DeckOutdoor GrillOutdoor KitchenOther
- Style: Contemporary/ModernDetached
- Pool: Outdoor PoolPoolPool/Spa ComboCommunity
- Parking: Alley AccessEpoxy FlooringGarageGarage Door OpenerOversized
- Roofing: Composition
- General: 2Slab
- Originating MLS: NTR
- School District: Dallas ISD
- County: Dallas
- Zoning: SPARKMAN CLUB ESTATES 5 BLK H/6433 LT 1000000589822000000
- Fencing: Wood
- Utilities: Sewer AvailableWater AvailableCable Available
- Water: Public
- Sewer: Public Sewer
- Source: NTR
This listing courtesy of Noemi Hernandez , Coldwell Banker Realty
Monthly Payment
- Principal & Interest $
- Property Taxes $
- Home Insurance $
- VA Funding Fee $

 New - 3 days ago