3326 Hawthorne Avenue, Dallas, TX 75219
- 4 beds |
- 3 baths |
- 1,778 sqft
 Condominium
 Built in 1968
 2.53acre lot
 2 car garage
 $217/sqft
 Listed 16 days ago
Property Description
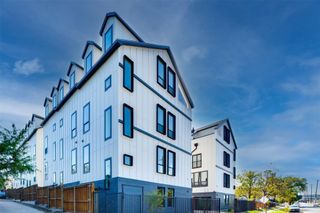
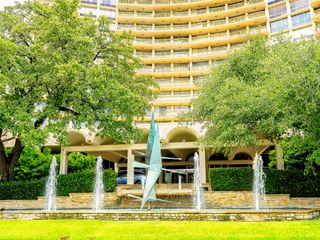
Spacious 2-story condo complete with park views, a versatile bonus room, 2-car garage, private courtyard & outdoor grill in established Perry Heights! Offering low-maintenance living in the heart of Dallas with easy access to some of the city’s best dining, shopping & entertainment. Beautiful herringbone wood floors stand out throughout the main living & dining areas, featuring tall ceilings, plantation shutters, recessed lighting & a wood-burning fireplace. Kitchen is equipped with a NEW beverage fridge & Bosch refrigerator, subway tile backsplash & floor-to-ceiling maple cabinetry offering exceptional storage. Direct access to the enclosed courtyard creates an easy connection between the kitchen & outdoor grill! Downstairs bonus room could serve as a 4th bedroom, private office, game room or second dining area, complete with outdoor access & a dry bar. Upstairs, the spacious primary suite includes a large walk-in closet & updated ensuite with dual sinks + walk-in shower. Two additional bedrooms feature built-in window seats & ample closet space. Recent improvements include a NEW front door, interior paint, insulated attic stairs & Andersen patio storm door (2026). Private courtyard offers a lattice-style cover, built-in grill, prep area & plenty of room for dining or entertaining al fresco. Rear-facing 2-car garage provides covered parking + extra storage. HOA dues cover ALL UTILITIES, HVAC (maintenance, repair AND replacement!), exterior maintenance, valet trash service, landscaping & routine pest services, plus access to the community courtyard & seasonal pool. Conveniently located alongside Craddock Park’s tennis courts, playground & walking paths, with Highland Park Village, Whole Foods, Turtle Creek, Uptown, Katy Trail, Love Field & Downtown Dallas all within easy reach.
- Listing Status:
- Active
- Data Last Updated:
- November 22, 2026 at 6:19PM
- Listing Office:
- Keller Williams Urban Dallas : 214-234-8000
- Listing Agent:
- Matt Templeton :
- Contact:
- 214-803-3811,214-803-3811
- MLS ID:
- 21429872

- General: CourtyardGardenGas GrillLightingOutdoor GrillPrivate EntranceRain Gutters
- Style: Traditional
- Pool: GuniteIn GroundOutdoor PoolPoolCommunity
- Parking: Alley AccessCoveredDoor-SingleGarageGarage Door OpenerLightedPrivateGarage Faces RearStorage
- Roofing: Asphalt
- Windows: Skylight(s)ShuttersWindow Coverings
- General: Brick2Slab
- HOA Amenities: Maintenance Front YardAll FacilitiesAssociation ManagementInsuranceMaintenance GroundsMaintenance StructurePest ControlTrashUtilities1984.0Monthly
- Originating MLS: NTR_NTREIS
- School District: Dallas ISD
- County: Dallas
- Zoning: PARK PLACE TOWNHOUSE CONDO BLK D/2050 BLDG A00000197303200000
- View: Park/GreenbeltView
- Fencing: GateWrought Iron
- Utilities: Sewer AvailableWater AvailableCable Available
- Water: Public
- Sewer: Public Sewer
- Source: NTR_NTREIS
This listing courtesy of Matt Templeton , Keller Williams Urban Dallas
Monthly Payment
- Principal & Interest $
- Property Taxes $
- Home Insurance $
- VA Funding Fee $