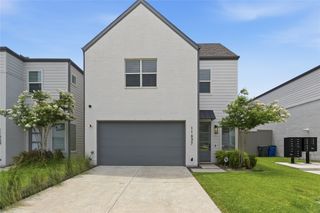
3432 Rosebud Park Lane, Dallas, TX 75229
- 3 beds |
- 3 baths |
- 2,262 sqft
 Single-Family Home
  Built in 2021
  4,051sqft lot
 2 car garage
  $331/sqft
  Listed 2 days ago
Property Description
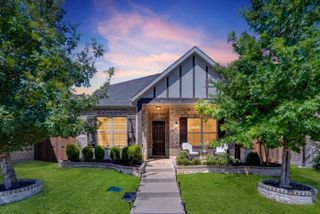
Beautiful David Weekley home built in 2021 in the desirable Reserve at Northaven. This thoughtfully designed 3-bedroom, 2.5-bath home offers a spacious open floorplan with energy efficient features, stylish finishes, abundant natural light & flexible living spaces. The main level features a welcoming living area with a modern fireplace, built-ins & seamless flow into the dining area & kitchen. The kitchen includes granite countertops, island seating, pantry, gas cooktop & vented exhaust fan. The first-floor primary suite offers a relaxing retreat with sitting area, ensuite bath, dual sinks & generous storage. A private office on the main level creates a great work-from-home space, while upstairs includes two secondary bedrooms, full bath & bonus room for a playroom, media space, study area or second living area. Enjoy low-maintenance living with HOA-maintained grounds plus a fenced backyard, covered front & side porch, sprinkler system, rain gutters & private outdoor space. Community features include green space, park, jogging & biking path, creating an inviting neighborhood setting for outdoor enjoyment. Convenient North Dallas location near Northaven Park & Greenbelt with playground, picnic areas, sports courts & open green space, plus nearby Northaven Trail for walking, biking & recreation. Close to shopping, dining, major roads & everyday conveniences, this home combines newer construction, versatile spaces & a family-friendly community setting.
- Listing Status:
- Active
- Data Last Updated:
- July 12, 2026 at 7:17AM
- Listing Office:
- Keller Williams Urban Dallas : 214-234-8000
- Listing Agent:
- Matt Templeton :
- MLS ID:
- 21322218

- General: GardenLightingPrivate EntrancePrivate YardRain Gutters
- Style: TraditionalDetached
- Pool: None
- Parking: Direct AccessDoor-SingleDrivewayGarage Faces FrontGarageGarage Door OpenerInside EntranceKitchen LevelLightedPrivate
- Roofing: Composition
- Windows: Window Coverings
- General: Brick2Slab
- HOA Amenities: Maintenance Grounds1350.0Annually
- Originating MLS: NTR
- School District: Dallas ISD
- County: Dallas
- Zoning: RESERVE AT NORTHAVEN BLK A/6427 LT 17006427000A0170000
- Fencing: Back YardFencedHigh FencePrivacyWood
- Utilities: Sewer AvailableWater AvailableCable Available
- Water: Public
- Sewer: Public Sewer
- Source: NTR
This listing courtesy of Matt Templeton , Keller Williams Urban Dallas
Monthly Payment
- Principal & Interest $
- Property Taxes $
- Home Insurance $
- VA Funding Fee $

 New - 20 hours ago