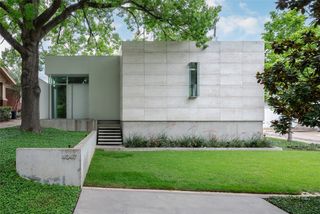
3511 Springbrook Street, Dallas, TX 75205
- 2 beds |
- 3 baths |
- 2,662 sqft
 Single-Family Home
  Built in 1990
  3,920sqft lot
 2 car garage
  $1,424/sqft
  Listed 1 month ago
Property Description
Built in 1990 by Lionel Morrison and completely reimagined to the studs in 2025, this exceptional residence is the result of a remarkable collaboration: Alex Eskenasy (architecture), Peter Dunham (interiors), James Doyle (landscape design), and Shane Douglas (lighting design). Privately set in the highly sought-after Northern Heights on a closed street just steps from the Katy Trail, this architectural showpiece has been meticulously redesigned with extraordinary attention to detail. The location offers walkability to the bespoke shops, grocery, fitness studios, and chic restaurants of the Knox-Henderson district. Opportunities to own a modernist Lionel Morrison home are rare, especially in this coveted neighborhood. The attached single-family residence features an open floor plan, a stunning eat-in kitchen, and a light-filled living room with custom steel doors that open to a serene backyard retreat complete with an ivy-covered wall, cold plunge, and grilling area. Upstairs, an elegant en-suite guest bedroom accompanies a beautiful primary suite featuring grasscloth wallpaper, dual walk-in closets, and a spa-inspired bath with soaking tub, walk-in shower, and double vanities. This is a truly special offering and one not to be missed.
- Listing Status:
- Active
- Data Last Updated:
- July 29, 2026 at 7:17AM
- Listing Office:
- Compass RE Texas, LLC. : 214-814-8100
- Listing Agent:
- Michelle Wood :
- MLS ID:
- 21294568

- Style: Traditional
- Pool: None
- Parking: Garage Faces Front
- Roofing: Composition
- Windows: Window Coverings
- General: BrickFrame2Slab
- Originating MLS: NTR
- School District: Dallas ISD
- County: Dallas
- Zoning: NORTHERN HEIGHTS BLK D/2022 PTLT 9 ACS 0.090300000195334000000
- Utilities: Natural Gas AvailableSewer AvailableSeparate MetersWater Available
- Water: Public
- Sewer: Public Sewer
- Source: NTR
This listing courtesy of Michelle Wood , Compass RE Texas, LLC.
Monthly Payment
- Principal & Interest $
- Property Taxes $
- Home Insurance $
- VA Funding Fee $