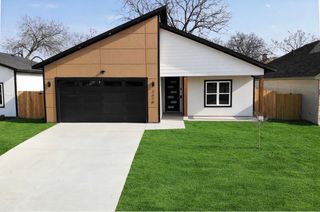
3520 Loganwood Drive, Dallas, TX 75227
- 3 beds |
- 3 baths |
- 1,885 sqft
 Single-Family Home
  Built in 1959
  7,449sqft lot
 2 car garage
  $172/sqft
  Listed 2 days ago
Property Description
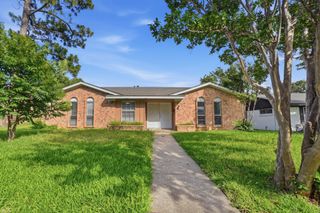
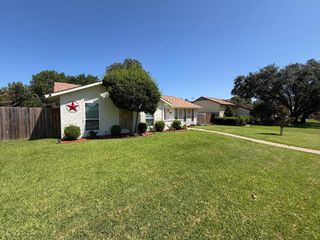
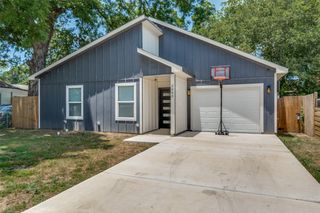
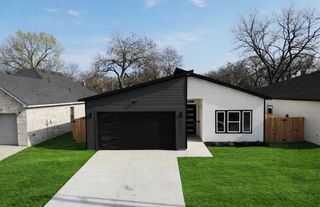
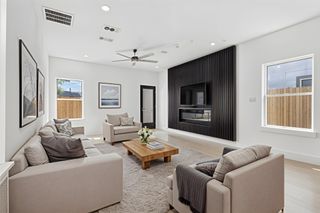
Situated in the established neighborhood of Urbandale, this charming split-level home is ready for its next owner. Featuring three bedrooms, two and a half bathrooms plus a bonus room, this home seamlessly blends original charm and modern updates. Highlights include original flooring, an updated kitchen and SS appliances, updated bathrooms with penny tile flooring, Oct 2023 HVAC, Jan 2025 Roof and Gutters, and newer windows. Three bedrooms and 2 baths are on the top level while the bonus room is on the ground floor. Turn the bonus room into a workout space, gaming room, private workspace, or use it as an additional bedroom, The bonus room has a private courtyard, half bathroom, and utility closet with washer and dryer hookups plus built in cabinetry. Enjoy the sunrises on the back patio and watch the sunsets on the front porch stoop as you unwind your day. Newer Privacy fence with back gate access provides the opportunity to add a shed, workshop, or additional parking. 15 minutes to Downtown Dallas, the Dallas Farmers Market, Dallas Fair Grounds, Deep Ellum, Lower Greenville and more. Special Financing Available
- Listing Status:
- Active
- Data Last Updated:
- July 12, 2026 at 7:17AM
- Listing Office:
- HomeSmart Stars : 972-798-5333
- Listing Agent:
- Kimber Fox :
- MLS ID:
- 21325259

- General: Private YardPoultry Coop
- Style: Mid-Century ModernDetached
- Other Structures: Poultry Coop
- Pool: None
- Parking: ConcreteDrivewayEnclosedGarage Faces Front
- Roofing: CompositionShingle
- Windows: Window Coverings
- General: BrickFrameConcreteWood SidingOne and One HalfPillar/Post/PierSlab
- Originating MLS: NTR
- School District: Dallas ISD
- County: Dallas
- Zoning: GREENWOOD TERRACE BLK A/6126 LT 1700000514807000000
- Fencing: Back YardFencedPrivacyWood
- Utilities: Cable AvailableElectricity ConnectedNatural Gas AvailableSewer AvailableSeparate MetersWater Available
- Water: Public
- Sewer: Public Sewer
- Source: NTR
This listing courtesy of Kimber Fox , HomeSmart Stars
Monthly Payment
- Principal & Interest $
- Property Taxes $
- Home Insurance $
- VA Funding Fee $

 New - 15 hours ago