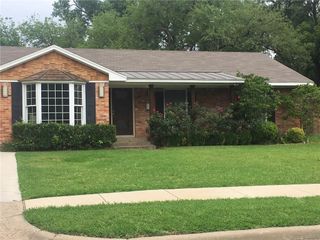
3523 Miles Street 104, Dallas, TX 75209
- 2 beds |
- 3 baths |
- 1,535 sqft
 Rental
  Built in 2026
  6,752sqft lot
 2 car garage
  $3/sqft
  Listed 11 days ago
Property Description
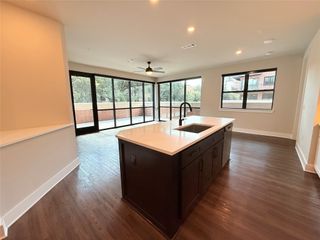
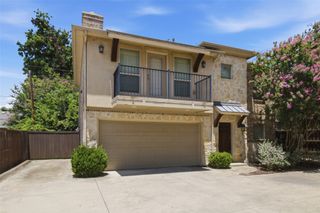
FULLY FURNISHED - New Construction Townhouses that are completed in May 2026. Be the first to live in this brand-new townhouse with 2 bedrooms, 2.5 bathrooms, with 1,935 Total Square Feet of meticulously designed space and 1,535 of Airconditioned living space with modern convenience and elegance. Designed for comfort and convenience, this home features an open-concept kitchen with quartz island, private fenced yard with turf, and a spacious primary suite with walk-in closets & spa-inspired bathroom. The townhouse offers top of the line appliances by Italian manufacturer Bertazzoni. The lease includes brand new washer and dryer and Refrigerator. Every townhouse has private 2-car garage and additional parking at the back of the property and enough parking in front of the garage. There is a good size backyard patio that has area covered by turf for a pet friendly experience. The townhouses are Green Certified, and special provisions are made for Energy efficiency by using sprayed insulation and noise cancelling features for an elevated experience. The townhomes are located at the start of Highland Park in the prime neighborhood with many restaurants close by and steps away from Ivy Tavern.
- Listing Status:
- Active
- Data Last Updated:
- July 12, 2026 at 2:21PM
- Listing Office:
- Nations Realty Network : 972-644-8100
- Listing Agent:
- Kamran Zia :
- MLS ID:
- 21317695

- Style: Contemporary/Modern
- Pool: None
- Parking: Additional ParkingDoor-MultiDrivewayGarageGarage Door OpenerGated
- Roofing: Flat
- General: Three Or MoreSlab
- Road/Access: All Weather Road
- HOA Amenities: Maintenance Front YardMaintenance GroundsMaintenance StructurePest Control100.0Monthly
- Originating MLS: NTR
- School District: Dallas ISD
- County: Dallas
- Zoning: ZIA BLK 1/2462 LT 9A ACS 0.1547002462000109A0000
- Utilities: Natural Gas AvailableSewer AvailableSeparate MetersWater Available
- Water: Public
- Sewer: Public Sewer
- Source: NTR
This listing courtesy of Kamran Zia , Nations Realty Network
 New - 17 hours ago