3523 N Versailles Avenue, Dallas, TX 75209
- 3 beds |
- 3 baths |
- 3,804 sqft
 Rental
  Built in 2022
  4,356sqft lot
 2 car garage
  $2/sqft
  Listed 14 days ago
Property Description
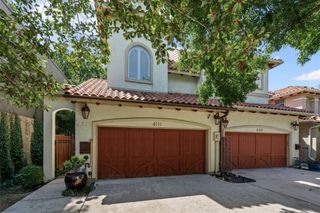
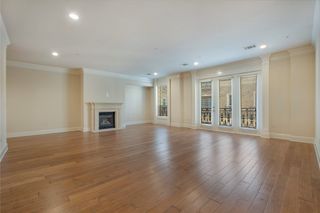
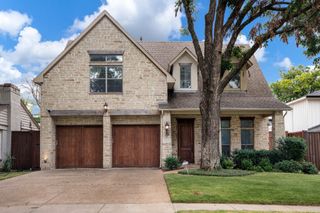
Contemporary design meets elevated living in this exceptional half duplex, completed in 2022. Clean architectural lines, curated designer finishes, and an open-concept floor plan create a sophisticated space that is both striking and effortlessly livable. Wide-plank hardwood floors flow throughout, while a dramatic 20-foot floor-to-ceiling stone fireplace serves as the centerpiece of the light-filled living area. Expansive movable glass walls blur the line between indoor and outdoor living, filling the home with natural light and creating a seamless connection to the private outdoor spaces. The chef-inspired kitchen is thoughtfully appointed with premium appliances, a custom-designed range hood, and an oversized island that opens to the living and game rooms—perfect for entertaining or everyday living. Every finish has been intentionally selected, from the Level 5 museum-finish walls and ProForm designer lighting to the sleek Delta fixtures. The serene primary suite offers a spa-inspired bath featuring a freestanding soaking tub, floor-mounted faucet, and a refined, minimalist aesthetic. Enjoy multiple outdoor living spaces, including a private courtyard, grilling balcony, and spacious patio, providing the perfect setting for relaxing or entertaining. Combining timeless contemporary design with exceptional craftsmanship, this home delivers a modern luxury lifestyle in every detail.
- Listing Status:
- Active
- Data Last Updated:
- August 15, 2026 at 1:21PM
- Listing Office:
- Texas Legacy Realty : 469-855-4430
- Listing Agent:
- Brian Kim :
- Contact:
- 682-214-7592
- MLS ID:
- 21346823

- General: BalconyCovered CourtyardCourtyardLightingStorage
- Style: Contemporary/ModernDetached
- Pool: None
- Parking: Door-SingleEpoxy FlooringGarageGarage Door OpenerGarage Faces Rear
- Roofing: Tar/Gravel
- Windows: Window Coverings
- General: ConcreteStucco3Slab
- Originating MLS: NTR
- School District: Dallas ISD
- County: Dallas
- Zoning: LAFOY PLACE BLK E/2477 LT 500000217849000000
- Fencing: Wood
- Utilities: Electricity ConnectedNatural Gas AvailableSewer AvailableSeparate MetersWater AvailableCable Available
- Water: Public
- Sewer: Public Sewer
- Source: NTR
This listing courtesy of Brian Kim , Texas Legacy Realty
 New - 2 days ago