3541 Kalterra, Dallas, TX 75219
- 3 beds |
- 3 baths |
- 2,070 sqft
 Town Home
  Built in 2018
  1,481sqft lot
 2 car garage
  $321/sqft
  Listed 4 days ago
Property Description
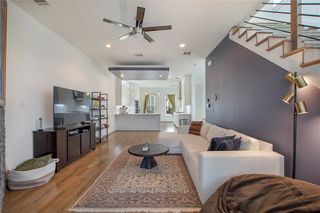
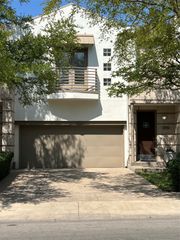
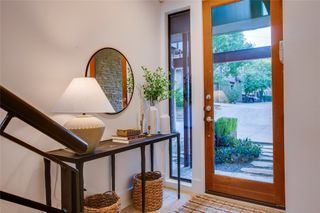
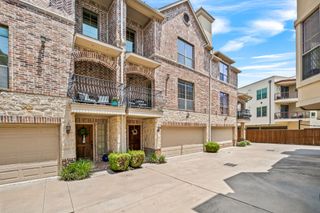
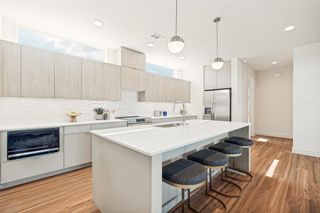
Welcome to 3541 Kalterra Court, where timeless design meets one of Dallas' most walkable neighborhoods. Soaring ceilings and abundant natural light create an airy, sophisticated feel from the moment you step inside, while the quality craftsmanship throughout the home is immediately apparent. The kitchen is a true standout - full of personality with thoughtfully selected finishes that set it apart. A built-in refrigerator is seamlessly integrated behind custom cabinetry, creating a sleek, elevated look that complements the home's refined design. Every detail has been carefully considered, resulting in a home that feels both luxurious and inviting. Whether you're entertaining guests or enjoying a quiet evening at home, the thoughtful floor plan and high-end finishes make everyday living effortless. Enjoy one of Dallas' most walkable neighborhoods, with coffee shops and restaurants just a block away. You're also just a 10-minute walk to the Katy Trail, West Village, and Uptown, while Highland Park Village is only about a 30-minute walk from your front door.
- Listing Status:
- Active
- Data Last Updated:
- August 17, 2026 at 1:18AM
- Listing Office:
- Compass RE Texas, LLC : 214-814-8100
- Listing Agent:
- Erika Matel :
- MLS ID:
- 21356592

- Pool: None
- Parking: GarageGarage Door Opener
- General: BrickThree Or More
- HOA Amenities: Maintenance Front YardAssociation ManagementMaintenance Grounds757.0Quarterly
- Originating MLS: NTR
- School District: Dallas ISD
- County: Dallas
- Zoning: BOWSER HEIGHTS BLK 1/1318 LT 3B ACS 0.034001318000103B0000
- Utilities: Sewer AvailableWater Available
- Water: Public
- Sewer: Public Sewer
- Source: NTR
This listing courtesy of Erika Matel , Compass RE Texas, LLC
Monthly Payment
- Principal & Interest $
- Property Taxes $
- Home Insurance $
- VA Funding Fee $

 New - 3 days ago