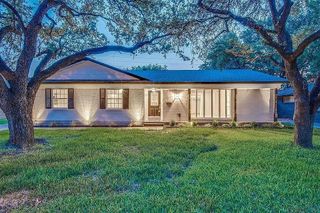
3566 Princess Lane, Dallas, TX 75229
- 3 beds |
- 2 baths |
- 1,859 sqft
 Rental
  Built in 1956
  0.26acre lot
 2 car garage
  $2/sqft
  Listed 10 days ago
Property Description
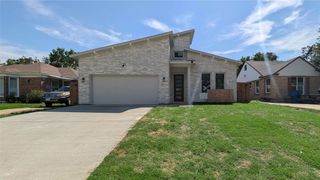
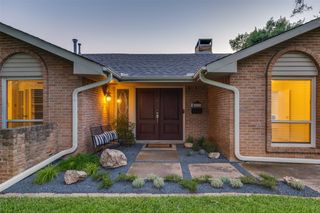
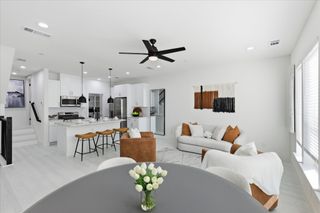
Situated on a tree-lined street in coveted Sparkman Estates, this beautifully refreshed mid-century ranch on a 92' x 125' corner lot blends timeless architecture with today's designer finishes. All new fresh interior paint, incl. kitchen & bath cabinetry, Anderson windows, white oak luxury vinyl plank flooring, Generac generator, brushed brass hardware plus designer lighting create an inviting residence that is sophisticated & comfortable. An elegant foyer with classic wainscoting opens to the formal living & dining rooms as well as the impressive vaulted family room. Providing effortless entertaining, the bay-windowed living room flows into the dining room with its crystal chandelier. Anchored by a brick fireplace, the family room features beamed ceilings, wainscoting & French doors to a spacious patio. The refreshed white kitchen offers painted cabinetry, brushed brass hardware, recessed lighting & GE appliances, incl. a refrigerator, plus a new dishwasher, electric cooktop & double ovens. The breakfast room features a designer drum chandelier & French doors also open to the patio. Graced by a chic glass globe flush mount chandelier & new hardwoods, the private primary suite offers a generous walk-in closet & its ensuite bath offers white marble flooring, a large vanity, separate shower & adjoining dressing vanity area. Two add'l bedrooms feature new hardwoods, large walk-in closets plus a Jack-and-Jill bath boasting dual sinks & charming vintage tile preserves the home's mid-century character. Add'l amenities incl. a spacious utility room & attached two-car garage. Two grassy yard areas flank the swing driveway, providing space for recreation, pets & enjoying the mature trees. Sparkman Estates is known for its tree-lined streets, classic architecture & easy access to premier private schools, Love Field, Downtown Dallas, the Dallas North Tollway, shopping & dining. Rare opportunity to lease a charming home in one of Northwest Dallas' most desirable neighborhoods.
- Listing Status:
- Active
- Data Last Updated:
- August 15, 2026 at 3:20AM
- Listing Office:
- Allie Beth Allman & Assoc. : 214-521-7355
- Listing Agent:
- Teffy Jacobs :
- Contact:
- 214-676-3339
- MLS ID:
- 21350477

- General: Rain GuttersUncovered Courtyard
- Style: RanchDetached
- Pool: None
- Parking: Additional ParkingDoor-SingleDrivewayGarageGarage Door OpenerInside EntranceKitchen LevelGarage Faces Side
- Roofing: Composition
- Windows: Bay Window(s)Window Coverings
- General: Brick1Pillar/Post/Pier
- Originating MLS: NTR
- School District: Dallas ISD
- County: Dallas
- Zoning: SPARKMAN ESTATES 1ST INST BLK F/6430 LOT 1100000588130000000
- Fencing: Wood
- Utilities: Sewer AvailableWater Available
- Water: Public
- Sewer: Public Sewer
- Source: NTR
This listing courtesy of Teffy Jacobs , Allie Beth Allman & Assoc.
 New - 3 days ago