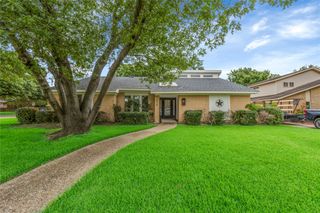
3616 Woodleigh Drive, Dallas, TX 75229
- 4 beds |
- 3 baths |
- 2,250 sqft
 Rental
  Built in 1956
  9,888sqft lot
 —— car garage
  $2/sqft
  Listed 10 days ago
Property Description
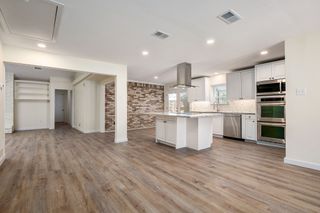
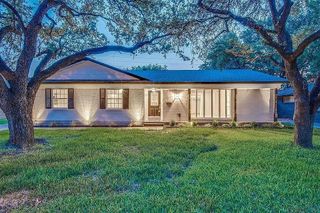
Located in the heart of the 75229 zip code near Marsh & Royal Lane, this remodeled, rebuilt property is a comprehensive, top-to-bottom transformation offering a clean, cohesive aesthetic, quality craftsmanship throughout & a layout designed for today’s lifestyle. Positioned minutes from the prestigious Private School Corridor & Love Field Airport, the home offers long-term value in an established North Dallas neighborhood. The re-designed open-concept interior features abundant natural light, soaring ceilings, designer lighting & high-quality LVP flooring throughout. The custom-built kitchen is anchored by a white oak island, quartz countertops & brand-new upgraded appliances. Designed for flexibility, the floor plan includes a dual-primary-suite option, ideal for multigenerational living. Additional upgrades include spray foam insulation, a tankless water heater & solid-core interior doors for enhanced privacy. The living space extends outdoors to a resort-style retreat featuring a pool & a massive custom pergola. Unique to this property is a dedicated outdoor shower & separate exterior half-bath, providing ultimate convenience for poolside entertaining. Complete with a built-in grill area and spacious patio, this move-in-ready masterpiece is ideal for both family fun & entertaining. Offering the peace of mind that comes with comprehensive updates, the home seamlessly blends custom sophistication with lasting quality in a prime Dallas location.
- Listing Status:
- Active
- Data Last Updated:
- July 28, 2026 at 7:18PM
- Listing Office:
- Lankri Group : 214-493-1278
- Listing Agent:
- Rachel Lankri :
- MLS ID:
- 21334811

- General: Built-in BarbecueBarbecueDog RunGardenLightingOutdoor GrillOutdoor KitchenOutdoor ShowerPrivate YardRain Gutters
- Style: Contemporary/ModernMid-Century ModernTraditionalDetached
- Pool: In GroundOutdoor PoolPool
- Parking: Attached CarportCoveredCarportKitchen LevelLightedNo GarageParking PadPrivateOn StreetStorage
- Roofing: Composition
- General: Brick1Slab
- Originating MLS: NTR
- School District: Dallas ISD
- County: Dallas
- Zoning: TIMBERBROOK 2 BLK 6/6427 LOT 1200000586723000000
- Fencing: FencedWood
- Utilities: Electricity AvailableElectricity ConnectedNatural Gas AvailableSewer AvailableSeparate MetersUnderground UtilitiesWater AvailableCable Available
- Water: Public
- Sewer: Public Sewer
- Source: NTR
This listing courtesy of Rachel Lankri , Lankri Group
 New - 3 days ago