3621 Turtle Creek Boulevard 2E, Dallas, TX 75219
- 2 beds |
- 2 baths |
- 1,589 sqft
 Condominium
 Built in 1981
 —— sqft lot
 2 car garage
 $282/sqft
 Listed 11 days ago
Property Description
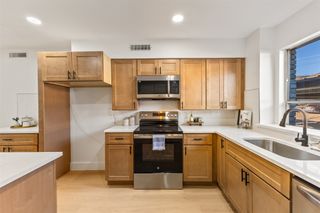
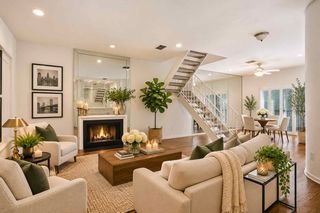
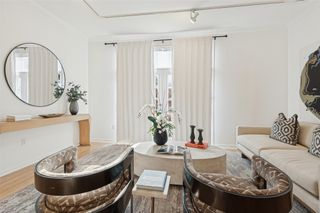
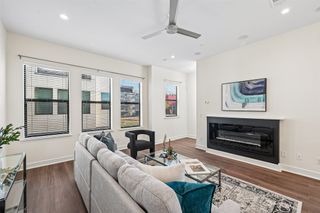
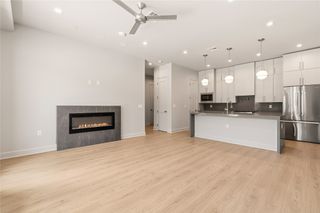
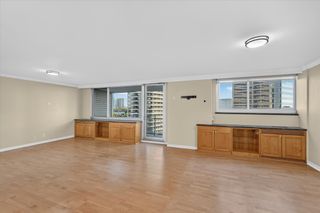
Welcome to The Beverly on Turtle Creek Blvd. This is an opportunity at one of Turtle Creek's most intimate addresses. Unit 2E at The Beverly is a generous 1589 square foot plan with exceptional bones. Bring your designer and your vision. With just 40 residences across nine stories, it offers privacy, quiet, and personal service that larger towers simply cannot match. The Beverly is a true boutique building. Set along the tree lined creek near Kalita Humphreys Theater, it delivers the best of Turtle Creek living. Peaceful picturesque views overlooking the gardens and pool are available from the living room and dining room. The spacious primary bedroom includes a walk in closet and built ins. There are two full bathrooms. The in-unit laundry is in the guest bathroom utility closet, which is large enough for a full-size, side-by-side washer and dryer. Residents enjoy a 24-hour front desk, controlled access with key fob entry, a pool, fitness room, resident salon with a wet bar for entertaining, and private storage in the garage. HOA dues cover water, sewer, trash, lawn care, building insurance, and more, making this an effortless lock and leave lifestyle. Minutes from Uptown, the Katy Trail, the Arts District, Highland Park Village, and the best dining in Dallas. Each unit has individual heating and cooling instead of common heating and cooling that can be harder to control inside individual units. Each homeowner pays for the electricity they use.
- Listing Status:
- Active
- Data Last Updated:
- November 22, 2026 at 7:20PM
- Listing Office:
- Allie Beth Allman & Assoc. : 214-521-7355
- Listing Agent:
- Mary Jo Rausch :
- Contact:
- 214-354-2785
- MLS ID:
- 21414895

- General: Outdoor GrillStorageGarage(s)
- Style: Traditional
- Other Structures: Garage(s)
- Pool: In GroundOutdoor PoolOtherPool
- Parking: AssignedCircular DrivewayUndergroundElectric GateGaragePorte-Cochere
- Roofing: Tar/Gravel
- General: BrickOther1Pillar/Post/Pier
- HOA Amenities: ConciergeMaintenance Front YardAll FacilitiesAssociation ManagementMaintenance GroundsMaintenance StructureSewerSecurityTrashWater1720.0Monthly
- Originating MLS: NTR_NTREIS
- School District: Dallas ISD
- County: Dallas
- Zoning: 0019O81000010002E
- Fencing: BrickWoodWrought Iron
- Utilities: Sewer AvailableWater AvailableCable Available
- Water: Public
- Sewer: Public Sewer
- Source: NTR_NTREIS
This listing courtesy of Mary Jo Rausch , Allie Beth Allman & Assoc.
Monthly Payment
- Principal & Interest $
- Property Taxes $
- Home Insurance $
- VA Funding Fee $

 New - 16 hours ago