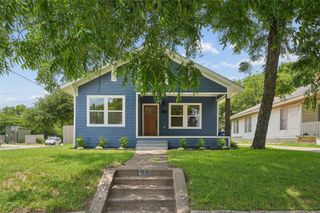
3639 Pueblo Street, Dallas, TX 75212
- 3 beds |
- 4 baths |
- 1,765 sqft
 Single-Family Home
  Built in 2025
  7,362sqft lot
 2 car garage
  $254/sqft
  Listed 1 day ago
Property Description
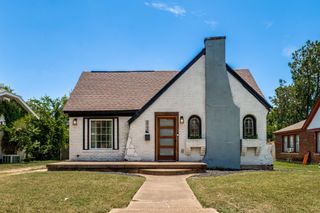
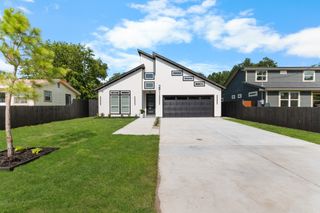
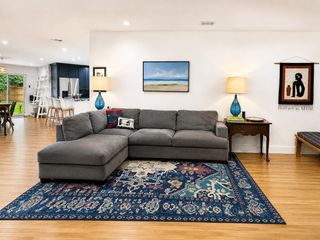
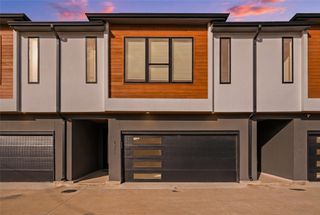
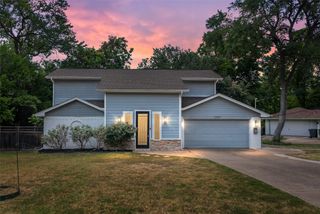
Discover sophisticated contemporary living in this stunning 2025-built residence, where modern architecture, exceptional craftsmanship, and thoughtful design come together to create an extraordinary place to call home. Still protected by the builder's warranty, this beautifully appointed home offers 3 spacious bedrooms, 3 bathrooms, and an inviting open-concept layout highlighted by soaring ceilings, walls of windows, and a striking fireplace that anchors the expansive family room. Designed for both everyday living and effortless entertaining, the gourmet kitchen is a true showpiece featuring upscale appliances, a convenient pot filler, abundant custom cabinetry, and an impressive oversized island that naturally becomes the heart of every gathering. A stylish powder bath serves guests downstairs, while a hidden bonus room provides a charming retreat ideal for a private reading nook, children's playroom, home office, or creative space. The spa-inspired bathrooms are thoughtfully finished with designer tile, elegant hardware, premium plumbing fixtures, and refined details that create a relaxing, resort-style atmosphere. Perfectly positioned on a spacious corner lot, this exceptional home is just minutes from the iconic Margaret Hunt Hill Bridge, Trinity Groves' renowned dining and entertainment district, Downtown Dallas, and the Bishop Arts District, offering an unbeatable blend of luxury, convenience, and low-maintenance living. To make this exceptional opportunity even more attractive, the seller is offering $10,000 toward the buyer's closing costs or an interest rate buy-down, and seller financing is also available for qualified buyers.
- Listing Status:
- Active
- Data Last Updated:
- July 12, 2026 at 7:17AM
- Listing Office:
- Norvell & Co LLC : 214-991-0368
- Listing Agent:
- Krista Mori :
- MLS ID:
- 21327284

- General: Lighting
- Style: Detached
- Pool: None
- Parking: ConcreteDoor-MultiDrivewayElectric GateGarageGarage Door OpenerGarage Faces Rear
- Roofing: Composition
- General: 2Slab
- Originating MLS: NTR
- School District: Dallas ISD
- County: Dallas
- Zoning: 00000686173000000
- Fencing: Back YardWood
- Utilities: Sewer AvailableWater AvailableCable Available
- Water: Public
- Sewer: Public Sewer
- Source: NTR
This listing courtesy of Krista Mori , Norvell & Co LLC
Monthly Payment
- Principal & Interest $
- Property Taxes $
- Home Insurance $
- VA Funding Fee $

 New - 1 day ago