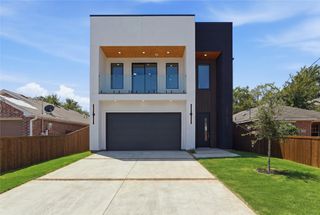
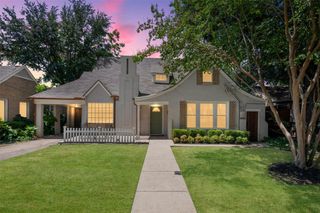
3702 Red Leaf Lane, Dallas, TX 75209
- 3 beds |
- 3 baths |
- 2,217 sqft
 Single-Family Home
  Built in 2021
  4,008sqft lot
 2 car garage
  $327/sqft
  Listed 2 days ago
Property Description
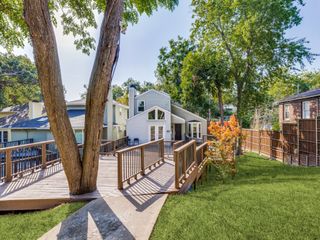
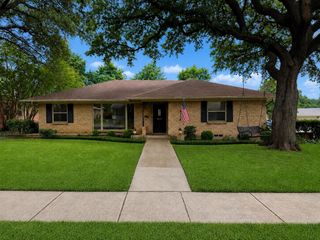
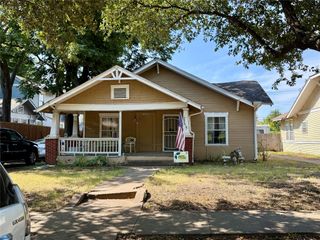
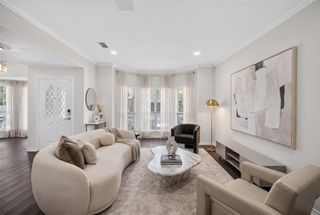
Nestled in the heart of stylish Oak Park and convenient to all of the top tier dining and shopping in Dallas. Within minutes of Highland Park Village and Inwood Shopping Center, home to the toniest shopping and finest dining in the Metroplex. All of the finest Dallas has to offer, airports,schools,shopping, arts and dining is just minutes away from 3702 Redleaf Lane. This EXCEPTIONAL property is in pristine condition. Privacy makes this home exceptional with its large sunny side yard. Light and bright interiors welcome you to this open floor plan. Well thought out appointments make this home a standout! Chefs' kitchen is flooded with natural light making this home a perfect place to prepare and enjoy every meal. All of your living quarters are down and sleeping quarters are up offering easy living. Large Primary suite with spa like bath featuring a separate water closet, soaking tub and roomy shower. Large walk-in primary closet with custom closet systems is adjacent to the laundry room for convience.Two secondary bedrooms and bath complete the lovely upstairs living spaces. Large garage with lots of extra storage space! This home will delight in every way from the beautiful well-appointed interiors to the large outdoor living spaces.
- Listing Status:
- Active
- Data Last Updated:
- August 15, 2026 at 2:19AM
- Listing Office:
- Allie Beth Allman & Assoc. : 214-521-7355
- Listing Agent:
- Carla Hollis :
- Contact:
- 214-392-4000
- MLS ID:
- 21356184

- Style: Detached
- Pool: NoneCommunity
- Parking: Alley AccessGarageGarage Door OpenerGarage Faces RearSide By SideStorage
- Roofing: Composition
- General: 2Slab
- HOA Amenities: Maintenance Front YardAll FacilitiesMaintenance Grounds1200.0Annually
- Originating MLS: NTR
- School District: Dallas ISD
- County: Dallas
- Zoning: CITYVILLE 5 BLK 4A/2465 LT 14002465004A0140000
- Fencing: Wood
- Utilities: Electricity ConnectedSewer AvailableWater AvailableCable Available
- Water: Public
- Sewer: Public Sewer
- Source: NTR
This listing courtesy of Carla Hollis , Allie Beth Allman & Assoc.
Monthly Payment
- Principal & Interest $
- Property Taxes $
- Home Insurance $
- VA Funding Fee $

 New - 3 hours ago