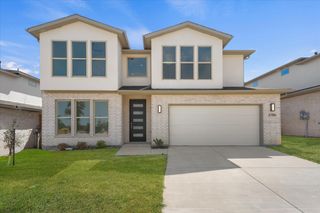
3792 Wenatche Drive, Dallas, TX 75233
- 4 beds |
- 5 baths |
- 2,907 sqft
 Rental
  Built in 2024
  6,098sqft lot
 2 car garage
  $1/sqft
  Listed 1 month ago
Property Description
Looking for a newer home for lease in Dallas, TX? This beautiful 4-bedroom, 3.5-bath residence at 3792 Wenatche Dr offers approximately 2,907 square feet of comfortable living space. Built in 2024, this two-story home features a spacious and functional floor plan with bright living areas, generous bedrooms, and modern finishes throughout. The home provides plenty of space for families, professionals, or anyone looking for a comfortable Dallas rental home. Located in the 75233 area with convenient access to shopping, dining, parks, entertainment, and major Dallas roadways. Enjoy the benefits of newer construction while being close to the many attractions and amenities Dallas has to offer.
- Listing Status:
- Active
- Data Last Updated:
- October 13, 2026 at 1:18AM
- Listing Office:
- eXp Realty, LLC : 888-519-7431
- Listing Agent:
- Clifton A J Johnson :
- Contact:
- 888-519-7431
- MLS ID:
- 21357386

- General: LightingPrivate YardRain Gutters
- Style: Contemporary/ModernDetached
- Pool: None
- Parking: Garage Faces FrontGarageGarage Door Opener
- Roofing: CompositionShingle
- General: BrickFiber CementFrame2Slab
- Road/Access: Asphalt
- HOA Amenities: Association Management900.0Annually
- Originating MLS: NTR
- School District: Dallas ISD
- County: Dallas
- Zoning: SHADY HOLLOW ESTATES PH 1 BLK 4/6960 LT 100696000040010000
- Fencing: Back YardFullHigh FenceWood
- Utilities: Sewer AvailableWater Available
- Water: Public
- Sewer: Public Sewer
- Source: NTR
This listing courtesy of Clifton A J Johnson , eXp Realty, LLC