3818 N Hall Street 128, Dallas, TX 75219
- 2 beds |
- 2 baths |
- 984 sqft
 Condominium
  Built in 1980
  1.17acre lot
 —— car garage
  $361/sqft
  Listed 12 days ago
Property Description
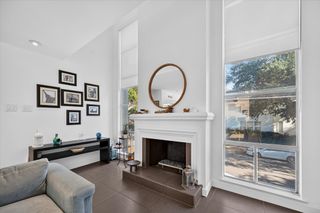
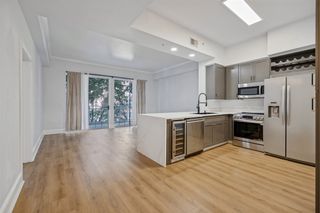
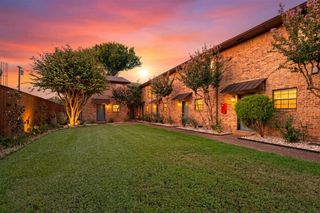
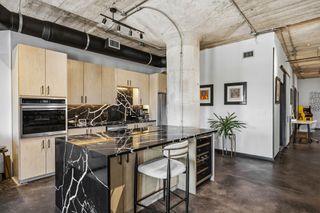
Tucked within the intimate, garden-style community of Tall Trees, this stylish two-story condo offers a modern, elevated take on easy Dallas living. The floor plan features two bedrooms upstairs and an inviting living area downstairs. The modern touches, millwork details and distinctive accent wall add warmth, character and personality to the home. The kitchen features self-closing cabinetry extending to the ceiling with quartz countertops creating a polished, functional space. The downstairs living area features a marble, wood burning fireplace, and opens directly to a private attached patio, creating an extension of the living space. The bedrooms share a full bath with updated cabinetry, quartz counters and fixtures. The versatile, secondary bedroom, which has a built-in, queen-size Murphy bed easily serves as a multi-purpose space for guests, a home office or gym. A convenient half bath is also located downstairs. This community lives like a townhome and offers a community pool, gated access, perimeter fencing and an intimate setting. Come enjoy a prime Oak Lawn location just moments from neighborhood dining, Eatzi’s, shopping, the Katy Trail and Uptown and easy access to the N. Dallas Tollway. With its appealing design, modern aesthetic, private outdoor space and coveted location, this is a wonderful opportunity to enjoy a low-maintenance lifestyle in the heart of Dallas. All information deemed reliable but not guaranteed. Buyer and buyer's agent to verify all information including school, square footage & property tax information.
- Listing Status:
- Active
- Data Last Updated:
- October 13, 2026 at 3:20PM
- Listing Office:
- Dave Perry Miller Real Estate : 214-369-6000
- Listing Agent:
- Kay Ellen Pollack :
- Contact:
- 214-369-6000
- MLS ID:
- 21398272

- General: CourtyardPrivate Entrance
- Style: Contemporary/Modern
- Pool: FencedOutdoor PoolPool
- Parking: Alley AccessAssigned
- Roofing: Composition
- Windows: Window Coverings
- General: Stucco2Slab
- HOA Amenities: GasSewerTrashWater402.0Monthly
- Originating MLS: NTR_NTREIS
- School District: Dallas ISD
- County: Dallas
- Zoning: 1224 00O 00200 1DA1224 00O
- Fencing: FencedGatePrivacyWood
- Utilities: Sewer AvailableWater AvailableCable Available
- Water: Public
- Sewer: Public Sewer
- Source: NTR_NTREIS
- Exclusions: See agent. (Mounts and brackets to stay)
This listing courtesy of Kay Ellen Pollack , Dave Perry Miller Real Estate
Monthly Payment
- Principal & Interest $
- Property Taxes $
- Home Insurance $
- VA Funding Fee $

 New - 22 hours ago