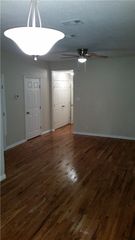
3850 Mt Ranier Street 3850, Dallas, TX 75211
- 2 beds |
- 2 baths |
- 972 sqft
 Rental
  Built in 1947
  7,928sqft lot
 1 car garage
  $1/sqft
  Listed 2 months ago
Property Description
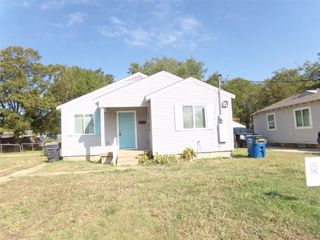
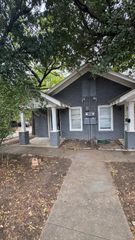
Move in ready 2 bedroom, 2 bath duplex for rent at 3850 Mt Ranier St, Dallas, TX 75211 in the Oak Cliff area of Dallas. This approximately 910 square foot home is available for $1,500 per month and offers convenient access to Bishop Arts District, Downtown Dallas, major freeways, shopping, dining, and entertainment. The home features fresh interior paint and newly installed central air and heat. The kitchen includes a refrigerator and gas range with oven and stove. A stackable washer and dryer are also included. Inside you will find a large living room, spacious closets, plenty of storage, tile flooring downstairs, and carpet upstairs. Outside is a treed, gated and fenced backyard. The property also includes a detached 1 car garage plus additional driveway parking. Located near Anson Jones Elementary School with access to major Dallas roadways and nearby Bishop Arts and Downtown Dallas. Pet friendly with restrictions and an additional pet fee. Tenant is responsible for all utilities. Looking for a 2 bedroom rental in Dallas, Oak Cliff rental, Dallas duplex for rent, pet friendly rental in Dallas, or rental near Bishop Arts? Contact us today for availability, application information, private showings, and upcoming open house dates.
- Listing Status:
- Active
- Data Last Updated:
- October 13, 2026 at 7:21AM
- Listing Office:
- EXP REALTY : 888-519-7431
- Listing Agent:
- Jeffrey McKee :
- MLS ID:
- 21315109

- Pool: None
- Parking: Additional ParkingAssignedCoveredDetached CarportDrivewayGarage
- Roofing: Composition
- General: Brick2Slab
- Road/Access: All Weather Road
- Originating MLS: NTR_NTREIS
- School District: Dallas ISD
- County: Dallas
- Zoning: WESTRIDGE PARK BLK A/5945 LT 100000459973000000
- Utilities: Electricity AvailableNatural Gas AvailableSewer AvailableSeparate MetersWater AvailableCable Available
- Water: Public
- Sewer: Public Sewer
- Source: NTR_NTREIS
- Exclusions: Utilities and renters insurance
This listing courtesy of Jeffrey McKee , EXP REALTY
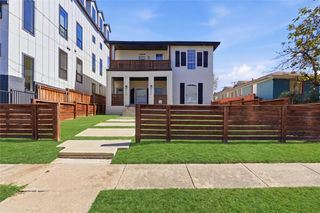
 New - 15 hours ago