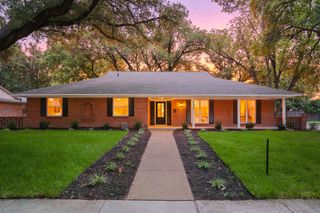
3903 Bowie Lane, Dallas, TX 75220
- 3 beds |
- 3 baths |
- 2,203 sqft
 Single-Family Home
 Built in 2020
 2,178sqft lot
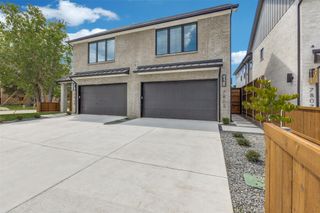
 2 car garage
 $281/sqft
 Listed 24 days ago
Property Description
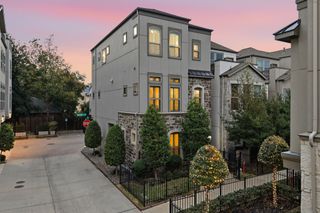
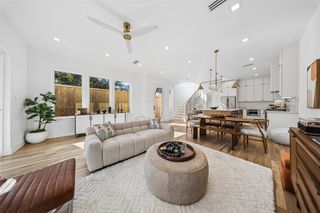
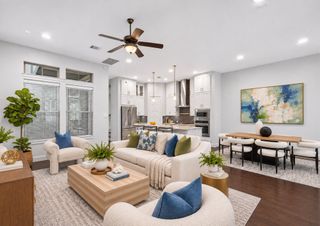
Distinctive architectural design meets modern luxury in this beautifully appointed Corner Residence within a Gated Community by Centre Living Homes. Inspired by Dutch Design and designed by Clinton & Co Architects, this thoughtfully crafted home features soaring vaulted ceilings, sleek quartz countertops, upscale finishes, and elegantly designed bathrooms. The open-concept floor plan seamlessly connects the spacious kitchen and 2 living areas, creating an inviting setting for everyday living and entertaining. Private outdoor patios offer the perfect place to relax and unwind, while lush community green space, a picnic area, and a fire pit provide more ways to enjoy the outdoors. Contemporary style, exceptional craftsmanship, and a desirable location come together to create an elevated living experience.
- Listing Status:
- Active
- Data Last Updated:
- November 22, 2026 at 5:19PM
- Listing Office:
- Compass RE Texas, LLC : 214-814-8100
- Listing Agent:
- Jeffrey Mitchell :
- Contact:
- 214-478-8009
- MLS ID:
- 21408179

- General: Private Yard
- Style: Contemporary/ModernTraditional
- Pool: None
- Parking: CommonElectric GateGarageGarage Door OpenerOn SiteParking LotSecured
- Roofing: Metal
- Windows: Bay Window(s)Skylight(s)
- General: Brick2Slab
- HOA Amenities: Association ManagementInsuranceMaintenance Structure350.0Monthly
- Originating MLS: NTR_NTREIS
- School District: Dallas ISD
- County: Dallas
- Zoning: 005088000A0020000
- Fencing: FencedHigh FenceMetalPrivacyStoneWood
- Utilities: Natural Gas AvailableSewer AvailableSeparate MetersWater AvailableCable Available
- Water: Public
- Sewer: Public Sewer
- Source: NTR_NTREIS
This listing courtesy of Jeffrey Mitchell , Compass RE Texas, LLC
Monthly Payment
- Principal & Interest $
- Property Taxes $
- Home Insurance $
- VA Funding Fee $

 New - 2 days ago