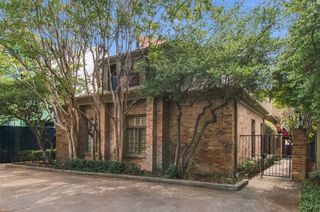
3911 Highgrove Drive, Dallas, TX 75220
- 4 beds |
- 3 baths |
- 2,186 sqft
 Single-Family Home
  Built in 1951
  9,714sqft lot
 2 car garage
  $451/sqft
  Listed 17 days ago
Property Description
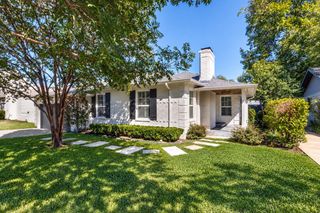
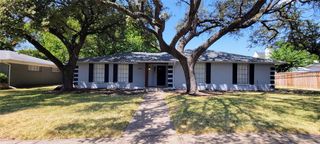
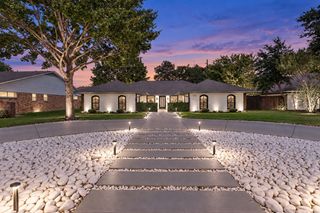
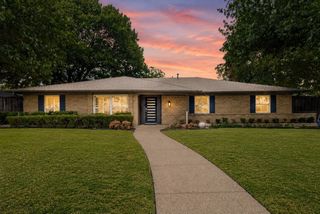
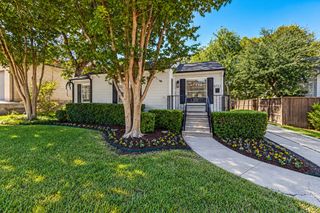
Open House Saturday October 17th from 12p to 4p! Discover refined living in this exquisite, renovated home that features four bedrooms and three bathrooms in the highly desirable Midway Hollow. Step inside to be greeted by soaring 16 foot vaulted ceilings that enhance the sense of space and airiness throughout the main living area. Entertaining is a joy in the gourmet kitchen, which is beautifully appointed with sleek quartz countertops and a stylish marble backsplash. High end appliances and ample cabinetry create a functional yet aesthetically pleasing culinary environment. The living space flows seamlessly into a set of tranquil sleeping quarters, with the primary suite offering a serene retreat. This sanctuary features a lavish en-suite bath designed for relaxation with generous closet space. The additional first floor bedrooms offer flexibility for guest accommodations or a home office. The spacious upstairs bedroom with private bath offers creative options of your preference. Outside, your personal oasis awaits. The front yard is meticulously landscaped with Zeon Zoysia grass, known for its lush, soft, and dense appearance. In the backyard, the low maintenance artificial turf offers year round greenery, making it perfect for casual gatherings and quiet relaxation. Access is made convenient and secure with two separate motorized gates, and the inviting front porch provides a shaded and charming spot to unwind. A spacious two car garage completes the superb property, offering ample room for vehicles or additional storage. The state of the art security system features eight cameras around the home. Enveloped in sophistication and thoughtfully designed for modern living, this renovated Dallas home is a harmonious blend of comfort and convenience poised to elevate your lifestyle.
- Listing Status:
- Active
- Data Last Updated:
- October 13, 2026 at 2:19AM
- Listing Office:
- Coldwell Banker Apex, REALTORS : 972-783-1919
- Listing Agent:
- Michael Cantrell :
- Contact:
- 972-768-7939
- MLS ID:
- 21395714

- Style: TraditionalDetached
- Pool: None
- Parking: DrivewayElectric GateGarageGarage Faces Side
- Roofing: Composition
- Windows: Window Coverings
- General: 2Pillar/Post/Pier
- Originating MLS: NTR_NTREIS
- School District: Dallas ISD
- County: Dallas
- Zoning: DAVILLA DRIVE ESTATES BLK 8/6176 LOT 2700000530083000000
- Fencing: Wood
- Utilities: Electricity ConnectedNatural Gas AvailableSewer AvailableSeparate MetersWater AvailableCable Available
- Water: Public
- Sewer: Public Sewer
- Source: NTR_NTREIS
- Exclusions: TV Mounts
This listing courtesy of Michael Cantrell , Coldwell Banker Apex, REALTORS
Monthly Payment
- Principal & Interest $
- Property Taxes $
- Home Insurance $
- VA Funding Fee $

 New - 13 hours ago