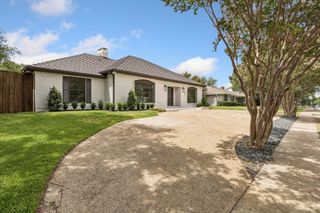
3917 Fairfax Avenue, Dallas, TX 75209
- 4 beds |
- 4 baths |
- 3,449 sqft
 Single-Family Home
  Built in 1953
  0.25acre lot
 —— car garage
  $404/sqft
  Listed 11 days ago
Property Description
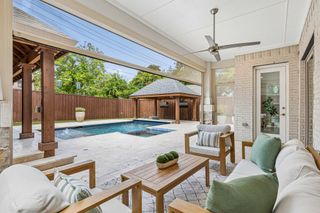
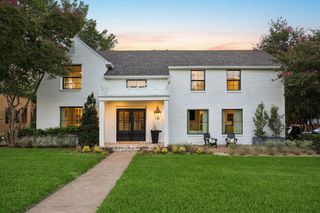
Located on sought-after Fairfax Avenue, just one block outside West Highland Park, this 4-bedroom, 4-bath home offers 3,449 square feet of living space on an 11,000-square-foot lot with mature trees and a circular drive. The home includes a formal living room, dining room, breakfast room, and a family room with vaulted ceilings. The family room features a fireplace, built-in cabinetry, built-in speakers, a wet bar, and several French doors overlooking the backyard. The kitchen includes a gas cooktop, large walk-in pantry, and a china and silver storage closet. The private primary suite is located in its own wing and features a sitting room, extensive built-ins, two walk-in closets, two separate primary bathrooms, and direct access to the 18' x 28' indoor pool room and private courtyard. Skylights throughout enhance the home's natural light, while a second-floor flex room provides additional storage. An exceptional opportunity to renovate and reimagine this home in a prime location, just minutes from the Dallas North Tollway, Highland Park Village, and Love Field. Estate sale. Property is being sold as is.
- Listing Status:
- Active
- Data Last Updated:
- July 29, 2026 at 7:17AM
- Listing Office:
- Briggs Freeman Sotheby's Int'l : 214-350-0400
- Listing Agent:
- Ian Schendle :
- MLS ID:
- 21313738

- Style: TraditionalDetached
- Pool: Pool
- Parking: Circular DrivewayCarport
- Roofing: Composition
- Windows: Skylight(s)Shutters
- General: 1Slab
- Originating MLS: NTR
- School District: Dallas ISD
- County: Dallas
- Zoning: MOCKINGBIRD PARK 3 BLK K/2478 PT LTS 8 & 9 VO00000218398000000
- Fencing: Wood
- Utilities: Sewer AvailableWater Available
- Water: Public
- Sewer: Public Sewer
- Source: NTR
- Exclusions: All chandeliers.
This listing courtesy of Ian Schendle , Briggs Freeman Sotheby's Int'l
Monthly Payment
- Principal & Interest $
- Property Taxes $
- Home Insurance $
- VA Funding Fee $

 New - 11 hours ago