4010 Gilbert Avenue A, Dallas, TX 75219
- 2 beds |
- 3 baths |
- 2,393 sqft
 Condominium
 Built in 2005
 6,752sqft lot
 2 car garage
 $272/sqft
 Listed 1 day ago
Property Description
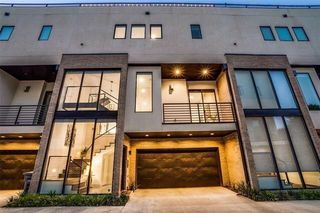
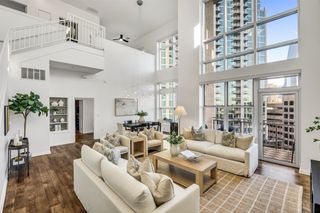
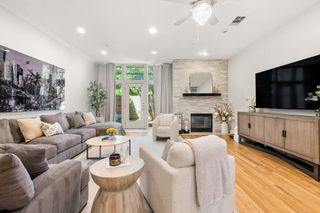
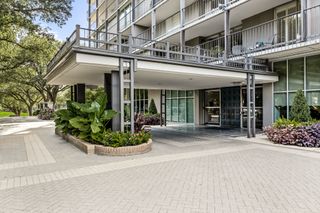
Welcome to contemporary urban living at its finest! Nestled in the vibrant neighborhood of OakLawn, this stunning condo at 4010 Gilbert Ave offers the perfect blend of style and comfort. This welcoming home features wonderful natural light throughout the open living, kitchen and dining rooms, and features two spacious bedrooms and two and a half luxurious bathrooms. Step inside to discover a sophisticated living space, accentuated by beautiful hardwood and stone floors that seamlessly flow throughout the unit. The open layout showcases a chef’s kitchen, fully equipped with a gas stove, gas oven, and sleek stainless steel appliances. Granite kitchen counters add a touch of elegance, making this space ideal for entertaining or enjoying culinary adventures. Relax by the cozy fireplace or take advantage of the private roof deck, a serene outdoor retreat perfect for soaking in the Dallas skyline. The master suite is a true sanctuary, complete with a walk-in closet providing ample storage. Parking is a breeze with an attached garage, offering both convenience and security. With its prime location and luxurious features, this home offers a unique opportunity for those seeking a refined urban lifestyle. Don’t miss the chance to make this exquisite condo your new home!
- Listing Status:
- Active
- Data Last Updated:
- November 22, 2026 at 7:20PM
- Listing Office:
- Compass RE Texas, LLC. : 214-814-8100
- Listing Agent:
- MaryAnn Hampton :
- Contact:
- 469-371-8418
- MLS ID:
- 21441462

- Style: Contemporary/Modern
- Pool: None
- Parking: Additional ParkingGarageGarage Door OpenerOn Street
- Roofing: Composition
- General: BrickStuccoThree Or More
- HOA Amenities: Association ManagementMaintenance GroundsMaintenance Structure350.0Monthly
- Originating MLS: NTR_NTREIS
- School District: Dallas ISD
- County: Dallas
- Zoning: 00C2472000000000A
- Fencing: Wood
- Utilities: Natural Gas AvailableSewer AvailableSeparate MetersWater AvailableCable Available
- Water: Public
- Sewer: Public Sewer
- Source: NTR_NTREIS
- Exclusions: Artwork
This listing courtesy of MaryAnn Hampton , Compass RE Texas, LLC.
Monthly Payment
- Principal & Interest $
- Property Taxes $
- Home Insurance $
- VA Funding Fee $

 New - 1 day ago